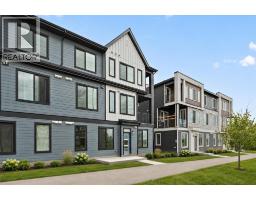
 28 photos
$213,757
1104, 60 Howse Lane NE
Livingston, Calgary
1 bd · 1 ba · 504 sq ft
Listed by Charles
113, 40 Livingston Parade NE
Livingston, Calgary, T3P2K4
1 bed · 1 bath · 608 sq ft · Row / Townhouse
Listed by eXp Realty
MLS® Number: A2357359 · 14 days on market
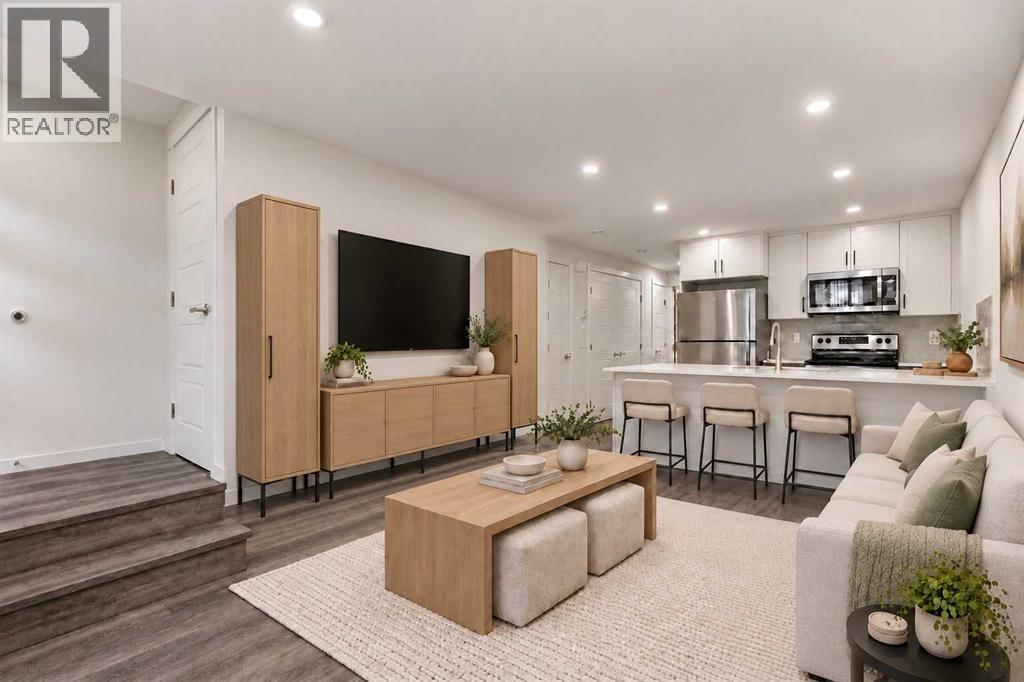
HOME FOR THE HOLIDAYS. FIRST YEAR’S MORTGAGE PAYMENTS ON THE BUILDER. The builder covers your actual mortgage payments for 12 months. You only pay condo fees, property taxes, utilities, and insurance. This brand-new Livingston home is ready for immediate possession. Eligible first-time buyers may also qualify for a full GST rebate. Inside, you’ll find a bright, south-facing layout with a private entrance, large windows, one bedroom, and one bathroom. Quartz counters, white shaker cabinets, all appliances, full-size laundry, and assigned parking are included. Triple-pane windows and upgraded insulation support year-round comfort and energy efficiency, while durable Hardie fibre-cement siding offers climate resistance to hail and fire. Alberta New Home Warranty coverage adds reassurance. Walk to the Livingston Hub in seven minutes, with convenient access to Stoney Trail and YYC Airport. All 608 sq. ft. is below grade. Interior photos show an identical neighbouring unit with a different colour scheme; some are virtually staged. Listing price includes GST. (id:67937)
| Property type | Single Family, Row / Townhouse |
|---|---|
| Ownership | Condo/Strata |
| Year built | 2025 |
| Storeys | 1 |
| Bedrooms | 1 above grade, 0 below |
| Half baths | 0 |
| Living area | 608 sq ft |
| Price per sq ft | $373 |
| Days on market | 14 |
| Basement | None |
| Parking | 1 (Other) |
| Heating | Baseboard heaters, Electric |
| Cooling | None |
| Flooring | Vinyl Plank |
| Construction | Wood frame |
| Foundation | Poured Concrete |
| Appliances | Washer, Refrigerator, Range - Electric, Dishwasher, Dryer, Microwave Range Hood Combo |
| Features | PVC window |
| Fencing | Not fenced |
| Condo / HOA fee | $123.95 monthly |
| Property tax | $1,852 (2026) |
| Zoning | DC |
| Level | Room | Size |
|---|---|---|
| Main level | Living room | 10.25 Ft x 11.00 Ft |
| Main level | Kitchen | 14.17 Ft x 11.08 Ft |
| Main level | Primary Bedroom | 11.58 Ft x 9.83 Ft |
| Main level | 4pc Bathroom | 4.92 Ft x 8.08 Ft |
| Main level | Furnace | 2.25 Ft x 7.08 Ft |
From the row / townhouse listings on this site today. What homes actually sold for is a better guide: ask Rich for recent sales.
A rough guide only. Put in the rate your lender quotes you. Leaves out property tax, the condo fee and, under 20% down, mortgage insurance.
Listed by eXp Realty. Listing data from the Calgary Real Estate Board, supplied by CREA’s DDF®. Last updated Nov 21, 2026.
28 photos  12 photos
 Price drop $15K 30 photos
 35 photos
 39 photos
 New · 3d ago 23 photos

This website is operated by Rich Baldy, REALTOR®, CIR Realty, #100, 707 10 Avenue SW, Calgary, AB T2R 0B3, office 403-294-1500. Rich is a member of The Canadian Real Estate Association.
REALTOR®, REALTORS®, and the REALTOR® logo are certification marks that are owned by REALTOR® Canada Inc. and licensed exclusively to The Canadian Real Estate Association (CREA). These certification marks identify real estate professionals who are members of CREA and who must abide by CREA’s By-Laws, Rules, and the REALTOR® Code. The MLS® trademark and the MLS® logo are owned by CREA and identify the quality of services provided by real estate professionals who are members of CREA.
By using this site you agree to its Terms of Use.