 38 photos
$954,900
4632 Montana Drive NW
Montgomery, Calgary
3 bd · 2 ba · 1,176 sq ft
Listed by Comox Realty
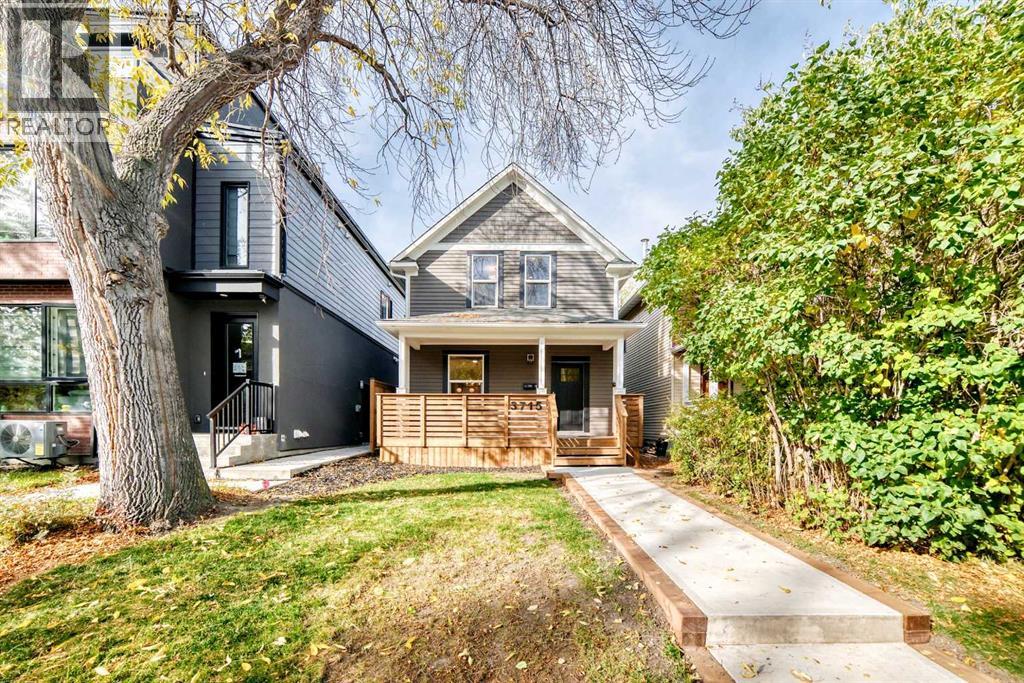
3715 14A Street SW
Altadore, Calgary, T2T3W2
2 bed · 3 bath · 1,174 sq ft · House
Listed by Real Estate Professionals Inc.
MLS® Number: A2348592 · 48 days on market
Steps to River Park, beautiful tree lined inner city street for this this totally renovated 2 storey home. Stripped to the studs and rebuilt with all new insulationin all walls, drywall, wiring, windows flooring, plumbing and NEW garage. The classic large front veranda welcomes you to step inside and view the spacious foyer with hall closet, stairs to the upper level and open to a lovely great room. Living room has feature electric fireplace , dining area and all new kitchen with eat up island and breakfast nook. Off the kitchen is a sliding door to your newly landscaped west backyard and deck plus steps to the new double garage. The upper level has 2 generous bedrooms, primary with walk in closet and second bedroom facing the backyard. The 4th piece bathroom completes this floor. As you make your way to the lower level you will pass by the newly created 2 piece powder room, and around the corner the stairs to the lower level. There is a large rec room, 3 pc bathroom and wet bar. The mechanical room is just off the family room with new furnace hotwater tank and mechanicals , plus laundry.. Such a perfect tree lined location with steps to River Park, many shops and schools. Come take a look and be in the best priced detached home in Altadore (id:67937)
| Property type | Single Family, House |
|---|---|
| Ownership | Freehold |
| Year built | 1914 |
| Storeys | 2 |
| Bedrooms | 2 above grade, 0 below |
| Half baths | 1 |
| Living area | 1,174 sq ft |
| Price per sq ft | $818 |
| Days on market | 48 |
| Lot size | 290 square meters |
| Basement | Finished, Full |
| Parking | 2 (Detached Garage) |
| Heating | Natural gas, Central heating |
| Cooling | None |
| Flooring | Carpeted, Vinyl Plank |
| Foundation | Poured Concrete |
| Fireplaces | 1 |
| Appliances | Refrigerator, Oven - Electric, Dishwasher, Stove, Microwave Range Hood Combo, Garage door opener, Washer & Dryer |
| Features | Back lane, PVC window, No Animal Home, No Smoking Home |
| Fencing | Fence |
| Property tax | $4,086 (2026) |
| Zoning | R-CG |
| Level | Room | Size |
|---|---|---|
| Main level | 2pc Bathroom | |
| Upper Level | 4pc Bathroom | |
| Lower level | 3pc Bathroom | |
| Main level | Living room | 10.58 Ft x 11.92 Ft |
| Main level | Dining room | 10.08 Ft x 8.75 Ft |
| Main level | Other | 12.92 Ft x 10.00 Ft |
| Upper Level | Primary Bedroom | 14.00 Ft x 11.17 Ft |
| Upper Level | Bedroom | 11.83 Ft x 9.58 Ft |
| Lower level | Recreational, Games room | 8.25 Ft x 23.08 Ft |
From the house listings on this site today. What homes actually sold for is a better guide: ask Rich for recent sales.
A rough guide only. Put in the rate your lender quotes you. Leaves out property tax and, under 20% down, mortgage insurance.
Listed by Real Estate Professionals Inc.. Listing data from the Calgary Real Estate Board, supplied by CREA’s DDF®. Last updated Nov 20, 2026.
38 photos  40 photos
 50 photos
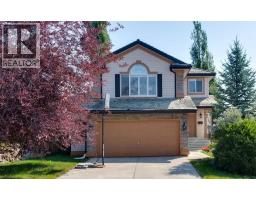 48 photos
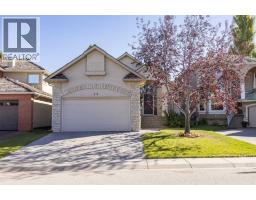 43 photos
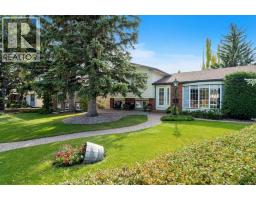 50 photos

This website is operated by Rich Baldy, REALTOR®, CIR Realty, #100, 707 10 Avenue SW, Calgary, AB T2R 0B3, office 403-294-1500. Rich is a member of The Canadian Real Estate Association.
REALTOR®, REALTORS®, and the REALTOR® logo are certification marks that are owned by REALTOR® Canada Inc. and licensed exclusively to The Canadian Real Estate Association (CREA). These certification marks identify real estate professionals who are members of CREA and who must abide by CREA’s By-Laws, Rules, and the REALTOR® Code. The MLS® trademark and the MLS® logo are owned by CREA and identify the quality of services provided by real estate professionals who are members of CREA.
By using this site you agree to its Terms of Use.