 25 photos
$299,000
1407A 18 Avenue
Didsbury
3 bd · 2 ba · 1,031 sq ft
Listed by RE/MAX Rocky View Real Estate
Price drop $10K
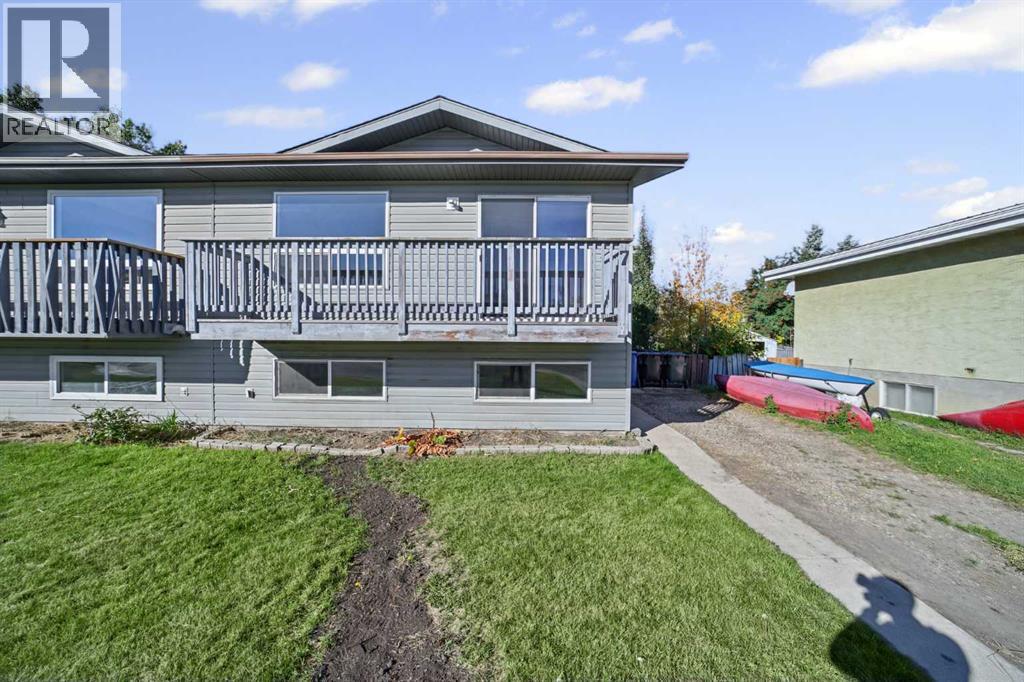
7 Westhill Place
Didsbury, T0M0W0
4 bed · 2 bath · 880 sq ft · Duplex
Listed by First Place Realty
MLS® Number: A2350175 · 48 days on market
DON'T MISS YOUR OPPORTUNITY TO TAKE IMMEDIATE POSSESSION OF THIS TOTALLY RENOVATED DUPLEX LOCATED IN DIDSBURY IN A QUIET CUL DE SAC - 2 BLOCKS FROM ELEMENTARY AND MIDDLE SCHOOL - TOTALLY REDONE - FULLY DEVELOPED - UPGRADES INCLUDE FRESH PAINT - FLOORING - ALL BRAND NEW APPLIANCES - 2 BEDS ON MAIN + 2 DOWNSTAIRS - 2 BATHS - NEWER WINDOWS - SIDING - SHINGLES IN 2014 - PRIVATE FENCED BACK YARD WITH GARDEN SHED - WALKING TO UPTOWN SHOPPING - ALL FURNACE DUCTS CLEANED & SERVICED - NEW RPR - ONLY 45 MINS NORTH OF CALGARY AIRPORT OUR DELIGHTFUL LITTLE TOWN OF DIDSBURY - HOSPITAL - RECREATIONAL COMPLEX WITH BEAUTIFUL POOL - MANY UNIQUE SHOPS - MAKE DIDSBURY YOUR NEW HOMETOWN - SELLER MOTIVATED FOR QUICK CLEAN SALE - VACANT POSSESSION (id:67937)
| Property type | Single Family, Duplex |
|---|---|
| Ownership | Freehold |
| Year built | 1975 |
| Bedrooms | 2 above grade, 2 below |
| Half baths | 1 |
| Living area | 880 sq ft |
| Price per sq ft | $357 |
| Days on market | 48 |
| Lot size | 10 square feet |
| Basement | Finished, Full |
| Parking | 4 (Parking Pad, Other, RV) |
| Heating | Forced air, Natural gas |
| Cooling | None |
| Flooring | Laminate, Carpeted, Linoleum |
| Foundation | Poured Concrete |
| Appliances | Washer, Refrigerator, Dishwasher, Stove, Dryer |
| Features | Cul-de-sac, PVC window |
| Fencing | Fence |
| Property tax | $2,200 (2026) |
| Zoning | R2 |
| Level | Room | Size |
|---|---|---|
| Main level | Other | 3.83 Ft x 7.33 Ft |
| Main level | Kitchen | 9.00 Ft x 10.25 Ft |
| Main level | Dining room | 8.33 Ft x 9.42 Ft |
| Main level | Living room | 11.83 Ft x 17.08 Ft |
| Main level | 4pc Bathroom | 6.50 Ft x 8.42 Ft |
| Main level | Bedroom | 8.42 Ft x 11.17 Ft |
| Main level | Primary Bedroom | 10.08 Ft x 12.50 Ft |
| Basement | Storage | 5.83 Ft x 3.83 Ft |
| Basement | Furnace | 9.08 Ft x 18.33 Ft |
| Basement | Family room | 15.58 Ft x 11.42 Ft |
| Basement | 2pc Bathroom | 8.42 Ft x 5.50 Ft |
| Basement | Bedroom | 8.42 Ft x 13.67 Ft |
| Basement | Bedroom | 9.50 Ft x 11.83 Ft |
A rough guide only. Put in the rate your lender quotes you. Leaves out property tax and, under 20% down, mortgage insurance.
Listed by First Place Realty. Listing data from the Calgary Real Estate Board, supplied by CREA’s DDF®. Last updated Nov 21, 2026.
25 photos 
This website is operated by Rich Baldy, REALTOR®, CIR Realty, #100, 707 10 Avenue SW, Calgary, AB T2R 0B3, office 403-294-1500. Rich is a member of The Canadian Real Estate Association.
REALTOR®, REALTORS®, and the REALTOR® logo are certification marks that are owned by REALTOR® Canada Inc. and licensed exclusively to The Canadian Real Estate Association (CREA). These certification marks identify real estate professionals who are members of CREA and who must abide by CREA’s By-Laws, Rules, and the REALTOR® Code. The MLS® trademark and the MLS® logo are owned by CREA and identify the quality of services provided by real estate professionals who are members of CREA.
By using this site you agree to its Terms of Use.