 Price drop $10K 24 photos
$314,500
7 Westhill Place
Didsbury
4 bd · 2 ba · 880 sq ft
Listed by First Place Realty
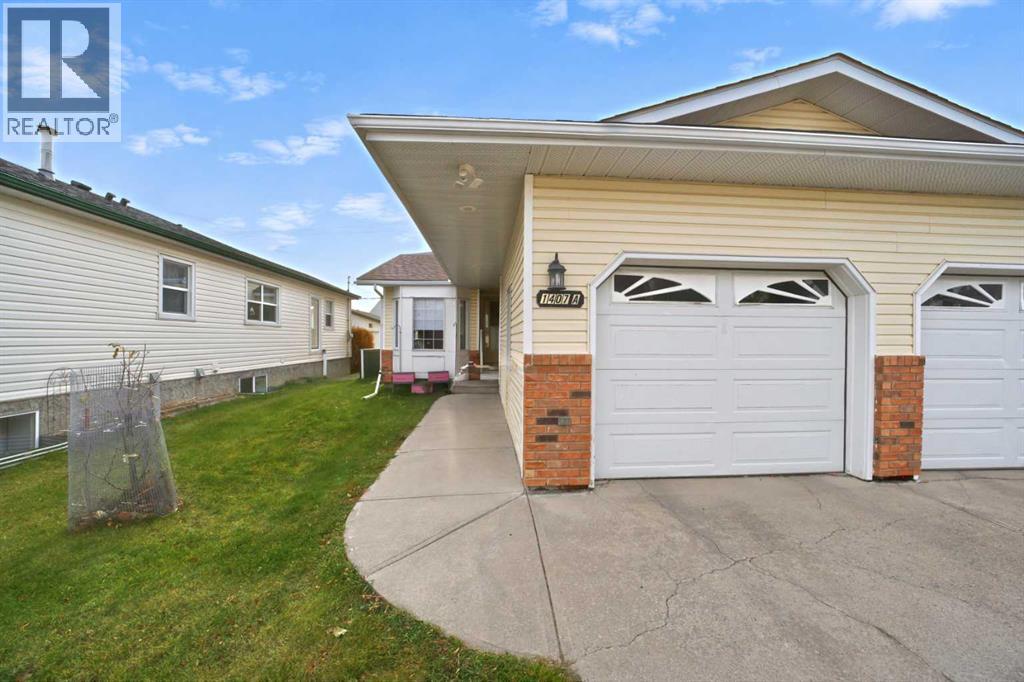
1407A 18 Avenue
Didsbury, T0M0W0
3 bed · 2 bath · 1,031 sq ft · Duplex
Listed by RE/MAX Rocky View Real Estate
MLS® Number: A2357820 · 7 days on market
Welcome to comfortable, convenient 50+ living in this bright and inviting half-duplex bungalow, ideally situated in a quiet, mature neighborhood of Didsbury! Offering 3 bedrooms and 2 bathrooms, this fully developed home is thoughtfully designed for those seeking a low-maintenance lifestyle without sacrificing space or comfort. The sun-filled interior features large windows that fill the main living areas with an abundance of natural light. The 13'9 X 10'2 rear deck off the kitchen eating area leads to the fully fenced south exposed back yard with plenty of room to relax, entertain, or enjoy a little gardening. A single attached garage provides added convenience and valuable extra storage. Numerous upgrades have been completed over the past five years, including the fully developed basement with enlarged egress size compliant windows, a weeping tile system with a lifetime warranty, window coverings, fresh main-floor paint, laminate flooring, shingles, chain-link fencing, and several new appliances. Located in a desirable area of Didsbury, this home offers an ideal combination of comfort, functionality, and easy living. Best of all, there are NO CONDO FEES! Don't miss this opportunity to enjoy affordable, low-maintenance living in a welcoming community! (id:67937)
| Property type | Single Family, Duplex |
|---|---|
| Ownership | Freehold |
| Year built | 1990 |
| Storeys | 1 |
| Bedrooms | 2 above grade, 1 below |
| Half baths | 0 |
| Living area | 1,031 sq ft |
| Price per sq ft | $290 |
| Days on market | 7 |
| Lot size | 3,300 square feet |
| Basement | Finished, Full |
| Parking | 2 (Attached Garage, Concrete) |
| Heating | Forced air, Natural gas |
| Cooling | None |
| Flooring | Laminate, Carpeted, Vinyl |
| Construction | Wood frame |
| Foundation | Poured Concrete |
| Appliances | See remarks |
| Features | Back lane, PVC window, No Smoking Home, Level |
| Fencing | Fence |
| Property tax | $2,566 (2026) |
| Zoning | R-2 |
| Level | Room | Size |
|---|---|---|
| Main level | Living room/Dining room | 11.25 Ft x 22.17 Ft |
| Main level | Other | 9.25 Ft x 18.83 Ft |
| Main level | Primary Bedroom | 12.33 Ft x 13.33 Ft |
| Main level | Bedroom | 9.08 Ft x 10.83 Ft |
| Main level | 3pc Bathroom | 4.83 Ft x 8.92 Ft |
| Basement | Family room | 14.00 Ft x 19.83 Ft |
| Basement | Bedroom | 8.75 Ft x 14.08 Ft |
| Main level | 4pc Bathroom | 4.92 Ft x 10.50 Ft |
| Basement | Furnace | 9.50 Ft x 15.50 Ft |
A rough guide only. Put in the rate your lender quotes you. Leaves out property tax and, under 20% down, mortgage insurance.
Listed by RE/MAX Rocky View Real Estate. Listing data from the Calgary Real Estate Board, supplied by CREA’s DDF®. Last updated Nov 22, 2026.
Price drop $10K 24 photos 
This website is operated by Rich Baldy, REALTOR®, CIR Realty, #100, 707 10 Avenue SW, Calgary, AB T2R 0B3, office 403-294-1500. Rich is a member of The Canadian Real Estate Association.
REALTOR®, REALTORS®, and the REALTOR® logo are certification marks that are owned by REALTOR® Canada Inc. and licensed exclusively to The Canadian Real Estate Association (CREA). These certification marks identify real estate professionals who are members of CREA and who must abide by CREA’s By-Laws, Rules, and the REALTOR® Code. The MLS® trademark and the MLS® logo are owned by CREA and identify the quality of services provided by real estate professionals who are members of CREA.
By using this site you agree to its Terms of Use.