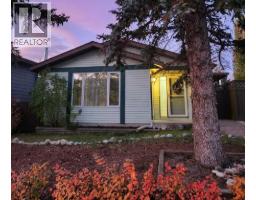
 45 photos
$565,000
3 Glenport Road
Glenbow, Cochrane
4 bd · 2 ba · 1,078 sq ft
Listed by Royal LePage Benchmark
Open Sun Nov 22, 12–2 pm
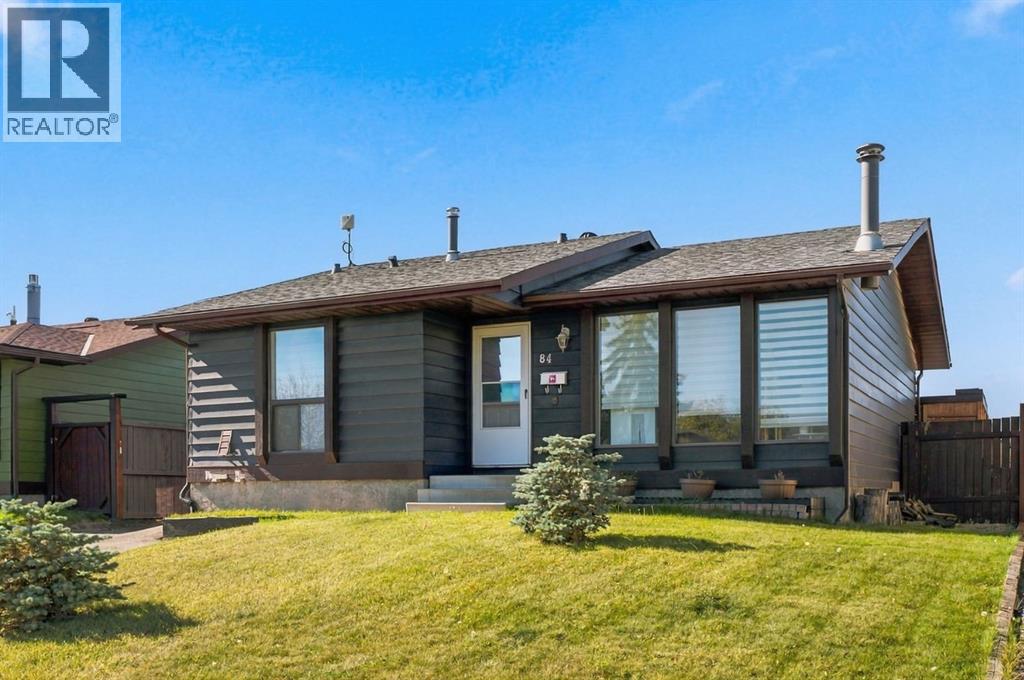
84 Glendale Way
Glenbow, Cochrane, T4C1H9
3 bed · 2 bath · 1,038 sq ft · House
Listed by Royal LePage Benchmark
MLS® Number: A2350337 · 46 days on market
Want to go with someone on your side? Ask Rich to meet you there.
***OPEN HOUSE THIS SUNDAY, NOVEMBER 22nd, FROM 12 - 2 PM*** INVESTORS & INCOME-PROPERTY BUYERS — THIS ONE DESERVES YOUR ATTENTION! Welcome to 84 Glendale Way, a well-maintained and thoughtfully updated home in a fantastic, family-friendly location. Offering a full basement legal suite with permits, this property provides an excellent opportunity for investors looking for rental income, multi-generational living, or a home that can help offset monthly expenses. Significant updates provide peace of mind, including two new furnaces installed in 2025 and 2026, a new basement egress window, newly paved driveway, newer garage door and opener, and a soundproofed ceiling separating the basement legal suite from the upper level. The basement has been designed with functionality and privacy in mind, making it an attractive option for both tenants and owners. The main level features an updated kitchen with updated appliances, custom blinds, generous living spaces and an abundance of natural light throughout. The home has been cared for with a focus on both comfort and practicality. Outside, enjoy a private, fully fenced backyard featuring adjustable privacy boards, creating a great space for relaxing, entertaining or enjoying time with the family. The large double detached garage provides plenty of room for vehicles, storage and recreational equipment, while the newly paved driveway adds additional convenience. Location is another major highlight. You’re close to schools, shopping centres, restaurants, a dog park and everyday amenities, while the nearby walking paths along the Bow River offer endless opportunities to get outside and enjoy the surrounding community. Whether you're an investor looking for a secondary legal suite and strong rental potential, a buyer wanting additional income, or a family looking for a well-updated home in a great location, 84 Glendale Way offers an excellent combination of value, flexibility and opportunity. BOOK YOUR SHOWING TODAY! (id:67937)
| Property type | Single Family, House |
|---|---|
| Ownership | Freehold |
| Year built | 1978 |
| Storeys | 1 |
| Bedrooms | 2 above grade, 1 below |
| Half baths | 0 |
| Living area | 1,038 sq ft |
| Price per sq ft | $609 |
| Days on market | 46 |
| Lot size | 4,929.87 square feet |
| Basement | Finished, Full, Separate entrance, Suite |
| Parking | 6 (Detached Garage) |
| Heating | Forced air |
| Cooling | None |
| Flooring | Hardwood, Laminate, Carpeted |
| Construction | Wood frame |
| Foundation | Poured Concrete |
| Appliances | Refrigerator, Range - Electric, Dishwasher, Hood Fan, Window Coverings, Garage door opener, Washer & Dryer |
| Features | No Smoking Home |
| Fencing | Fence |
| Property tax | $3,454 (2026) |
| Zoning | R-LD |
| Level | Room | Size |
|---|---|---|
| Main level | Bedroom | 13.25 Ft x 10.17 Ft |
| Main level | Office | 9.92 Ft x 8.92 Ft |
| Main level | Bedroom | 13.25 Ft x 9.00 Ft |
| Main level | 4pc Bathroom | 7.83 Ft x 4.92 Ft |
| Main level | Living room | 15.58 Ft x 11.83 Ft |
| Main level | Dining room | 10.67 Ft x 5.50 Ft |
| Main level | Kitchen | 12.58 Ft x 7.83 Ft |
| Lower level | Bedroom | 7.50 Ft x 15.08 Ft |
| Lower level | 3pc Bathroom | 4.75 Ft x 9.50 Ft |
| Lower level | Recreational, Games room | 16.08 Ft x 11.33 Ft |
| Lower level | Furnace | 15.75 Ft x 14.33 Ft |
| Lower level | Kitchen | 11.75 Ft x 15.50 Ft |
From the house listings on this site today. What homes actually sold for is a better guide: ask Rich for recent sales.
A rough guide only. Put in the rate your lender quotes you. Leaves out property tax and, under 20% down, mortgage insurance.
Listed by Royal LePage Benchmark. Listing data from the Calgary Real Estate Board, supplied by CREA’s DDF®. Last updated Nov 19, 2026.
45 photos  47 photos
 Price drop $45K 49 photos
 Price drop $25.1K 45 photos
 48 photos
 36 photos

This website is operated by Rich Baldy, REALTOR®, CIR Realty, #100, 707 10 Avenue SW, Calgary, AB T2R 0B3, office 403-294-1500. Rich is a member of The Canadian Real Estate Association.
REALTOR®, REALTORS®, and the REALTOR® logo are certification marks that are owned by REALTOR® Canada Inc. and licensed exclusively to The Canadian Real Estate Association (CREA). These certification marks identify real estate professionals who are members of CREA and who must abide by CREA’s By-Laws, Rules, and the REALTOR® Code. The MLS® trademark and the MLS® logo are owned by CREA and identify the quality of services provided by real estate professionals who are members of CREA.
By using this site you agree to its Terms of Use.