 Price drop $45K 49 photos
$530,000
5 Glenwood Crescent
Glenbow, Cochrane
4 bd · 4 ba · 1,799 sq ft
Listed by RE/MAX First
Open Sat Nov 21, 1–4 pm
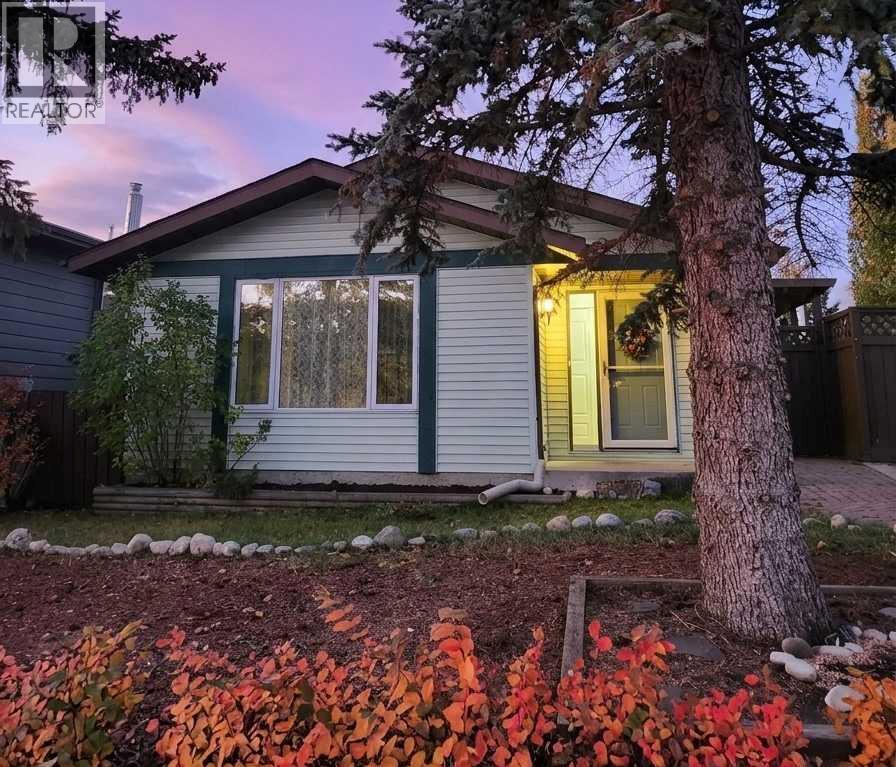
3 Glenport Road
Glenbow, Cochrane, T4C1G8
4 bed · 2 bath · 1,078 sq ft · House
Listed by Royal LePage Benchmark
MLS® Number: A2352177 · 29 days on market
Want to go with someone on your side? Ask Rich to meet you there.
***OPEN HOUSE THIS SATURDAY, NOVEMBER 21st, FROM 1 - 4 PM*** Welcome to Glenbow, where charm, character, and a little cottage-inspired appeal come together! Nestled on a generous 5,000+ sq. ft. lot, this inviting bungalow is surrounded by mature trees and offers lovely outdoor spaces in the front, side, and backyard. Inside, fresh paint on the walls and ceiling, newly updated kitchen countertops, and freshly shampooed carpets create a refreshed feel, while the home’s cozy layout offers 4 bedrooms and 2 bathrooms. Downstairs, you’ll find additional living space complete with a wet bar, perfect for movie nights, hosting friends, or creating your own cozy retreat. A separate side entrance to the basement adds flexibility for future possibilities. Outside, the southwest-facing backyard is a little escape of its own, with sunshine, room to garden, mature greenery, and even a treehouse to spark a little childhood magic. A detached double garage adds everyday practicality, complete with a gas hookup for a heater and a sub-panel. Set in the established community of Glenbow, this sweet little property offers a welcoming feel, room to grow, and the opportunity to create a home that’s uniquely yours! (id:67937)
| Property type | Single Family, House |
|---|---|
| Ownership | Freehold |
| Year built | 1980 |
| Storeys | 1 |
| Bedrooms | 3 above grade, 1 below |
| Half baths | 0 |
| Living area | 1,078 sq ft |
| Price per sq ft | $524 |
| Days on market | 29 |
| Lot size | 5,000.05 square feet |
| Basement | Finished, Full, Separate entrance |
| Parking | 2 (Detached Garage) |
| Heating | Forced air |
| Cooling | None |
| Flooring | Tile, Hardwood, Carpeted, Linoleum, Vinyl |
| Construction | Wood frame |
| Foundation | Poured Concrete |
| Fireplaces | 1 |
| Appliances | Washer, Refrigerator, Oven - Electric, Dishwasher, Dryer, Microwave, Hood Fan, Window Coverings |
| Features | Back lane, Wet bar |
| Fencing | Fence |
| Property tax | $3,414 (2026) |
| Zoning | R-LD |
| Level | Room | Size |
|---|---|---|
| Main level | Primary Bedroom | 12.58 Ft x 10.75 Ft |
| Main level | Living room | 12.00 Ft x 16.08 Ft |
| Main level | Kitchen | 10.33 Ft x 11.83 Ft |
| Main level | Dining room | 9.92 Ft x 10.75 Ft |
| Main level | Bedroom | 9.42 Ft x 9.50 Ft |
| Main level | Bedroom | 11.92 Ft x 11.83 Ft |
| Main level | 4pc Bathroom | 8.42 Ft x 7.17 Ft |
| Basement | 3pc Bathroom | 7.67 Ft x 4.92 Ft |
| Basement | Other | 16.17 Ft x 7.00 Ft |
| Basement | Bedroom | 8.83 Ft x 10.75 Ft |
| Basement | Bonus Room | 6.75 Ft x 10.50 Ft |
| Basement | Den | 6.58 Ft x 10.75 Ft |
| Basement | Recreational, Games room | 22.08 Ft x 14.67 Ft |
| Basement | Furnace | 11.92 Ft x 7.42 Ft |
From the house listings on this site today. What homes actually sold for is a better guide: ask Rich for recent sales.
A rough guide only. Put in the rate your lender quotes you. Leaves out property tax and, under 20% down, mortgage insurance.
Listed by Royal LePage Benchmark. Listing data from the Calgary Real Estate Board, supplied by CREA’s DDF®. Last updated Nov 21, 2026.
Price drop $45K 49 photos  40 photos
 42 photos
 7 photos
 50 photos
 Price drop $15.1K 29 photos

This website is operated by Rich Baldy, REALTOR®, CIR Realty, #100, 707 10 Avenue SW, Calgary, AB T2R 0B3, office 403-294-1500. Rich is a member of The Canadian Real Estate Association.
REALTOR®, REALTORS®, and the REALTOR® logo are certification marks that are owned by REALTOR® Canada Inc. and licensed exclusively to The Canadian Real Estate Association (CREA). These certification marks identify real estate professionals who are members of CREA and who must abide by CREA’s By-Laws, Rules, and the REALTOR® Code. The MLS® trademark and the MLS® logo are owned by CREA and identify the quality of services provided by real estate professionals who are members of CREA.
By using this site you agree to its Terms of Use.