 50 photos
$740,000
2843 Grant Crescent SW
Glenbrook, Calgary
5 bd · 2 ba · 1,220 sq ft
Listed by MaxWell Capital Realty
Open Sat Nov 21, 10 am–1 pm
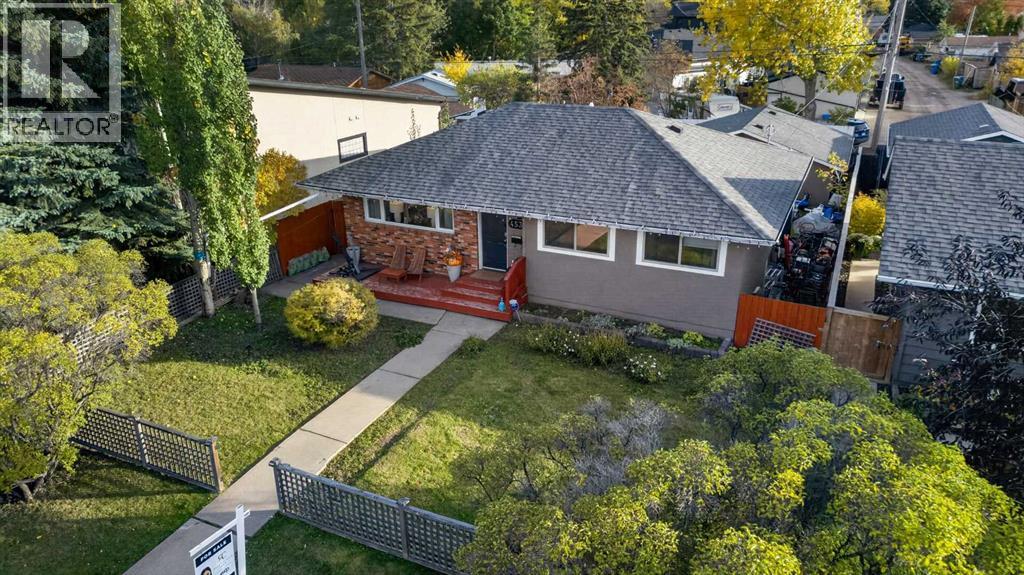
4539 26 Avenue SW
Glenbrook, Calgary, T3E0P8
5 bed · 2 bath · 1,007 sq ft · House
Listed by eXp Realty
MLS® Number: A2349432 · 46 days on market
Want to go with someone on your side? Ask Rich to meet you there.
Welcome to this charming 5-bedroom bungalow offering over 1000 sq ft of main-floor living on a 50-foot wide, 5,145 sq ft lot in established Glenbrook. Behind the picket fence and front porch is a bright main floor with hardwood floors, a spacious living room, an updated kitchen with eating area, 3 bedrooms and a 4-piece bath. The finished basement adds a large family room, games room, 2 more bedrooms, a 3-piece bath and laundry. Key updates include roof (2022), furnace (2023), tankless hot water (2026), a 125-amp electrical panel and all main-floor windows replaced. Outside, enjoy a big fenced private yard with patio and garden, plus an oversized 23' x 23' double detached garage off the back lane. Walk to Glenbrook School, St. Gregory and Calgary Christian School, with parks, playgrounds and tennis courts nearby. Walking distance to the 45 Street C-Train station and minutes to Westhills, Signal Hill, Mount Royal University, Stoney Trail and downtown. Basement windows are not egress. Book your private showing today! (id:67937)
| Property type | Single Family, House |
|---|---|
| Ownership | Freehold |
| Year built | 1959 |
| Storeys | 1 |
| Bedrooms | 3 above grade, 2 below |
| Half baths | 0 |
| Living area | 1,007 sq ft |
| Price per sq ft | $680 |
| Days on market | 46 |
| Lot size | 478 square meters |
| Basement | Finished, Full |
| Parking | 2 (Detached Garage, Oversize) |
| Heating | Forced air, Natural gas |
| Cooling | None |
| Flooring | Hardwood, Laminate, Vinyl |
| Foundation | Poured Concrete |
| Appliances | Washer, Refrigerator, Dishwasher, Stove, Dryer, Microwave Range Hood Combo, Garage door opener |
| Features | Back lane, PVC window |
| Fencing | Fence |
| Property tax | $4,448 (2026) |
| Zoning | H-GO |
| Level | Room | Size |
|---|---|---|
| Main level | 4pc Bathroom | 4.92 Ft x 9.92 Ft |
| Main level | Bedroom | 8.00 Ft x 11.33 Ft |
| Main level | Bedroom | 12.42 Ft x 9.92 Ft |
| Main level | Bedroom | 8.33 Ft x 11.50 Ft |
| Main level | Kitchen | 14.83 Ft x 10.00 Ft |
| Main level | Living room | 17.58 Ft x 12.83 Ft |
| Main level | Other | 4.67 Ft x 9.58 Ft |
| Basement | Furnace | 8.67 Ft x 11.50 Ft |
| Basement | 3pc Bathroom | 7.17 Ft x 6.50 Ft |
| Basement | Bedroom | 8.67 Ft x 10.92 Ft |
| Basement | Den | 9.58 Ft x 11.00 Ft |
| Basement | Bedroom | 10.67 Ft x 12.67 Ft |
| Basement | Recreational, Games room | 25.17 Ft x 14.92 Ft |
From the house listings on this site today. What homes actually sold for is a better guide: ask Rich for recent sales.
A rough guide only. Put in the rate your lender quotes you. Leaves out property tax and, under 20% down, mortgage insurance.
Listed by eXp Realty. Listing data from the Calgary Real Estate Board, supplied by CREA’s DDF®. Last updated Nov 20, 2026.
50 photos  3 photos
 30 photos
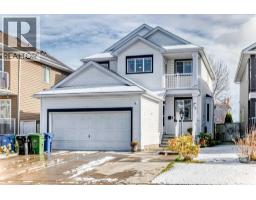 Price drop $14.9K 49 photos
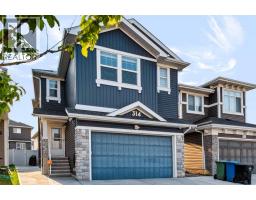 New · 2d ago 46 photos
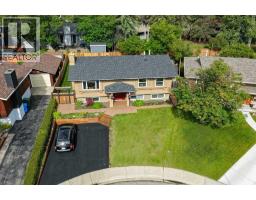 24 photos

This website is operated by Rich Baldy, REALTOR®, CIR Realty, #100, 707 10 Avenue SW, Calgary, AB T2R 0B3, office 403-294-1500. Rich is a member of The Canadian Real Estate Association.
REALTOR®, REALTORS®, and the REALTOR® logo are certification marks that are owned by REALTOR® Canada Inc. and licensed exclusively to The Canadian Real Estate Association (CREA). These certification marks identify real estate professionals who are members of CREA and who must abide by CREA’s By-Laws, Rules, and the REALTOR® Code. The MLS® trademark and the MLS® logo are owned by CREA and identify the quality of services provided by real estate professionals who are members of CREA.
By using this site you agree to its Terms of Use.