 Price drop $20K 43 photos
$679,000
202 Panorama Hills Close NW
Panorama Hills, Calgary
4 bd · 4 ba · 1,962 sq ft
Listed by Real Broker
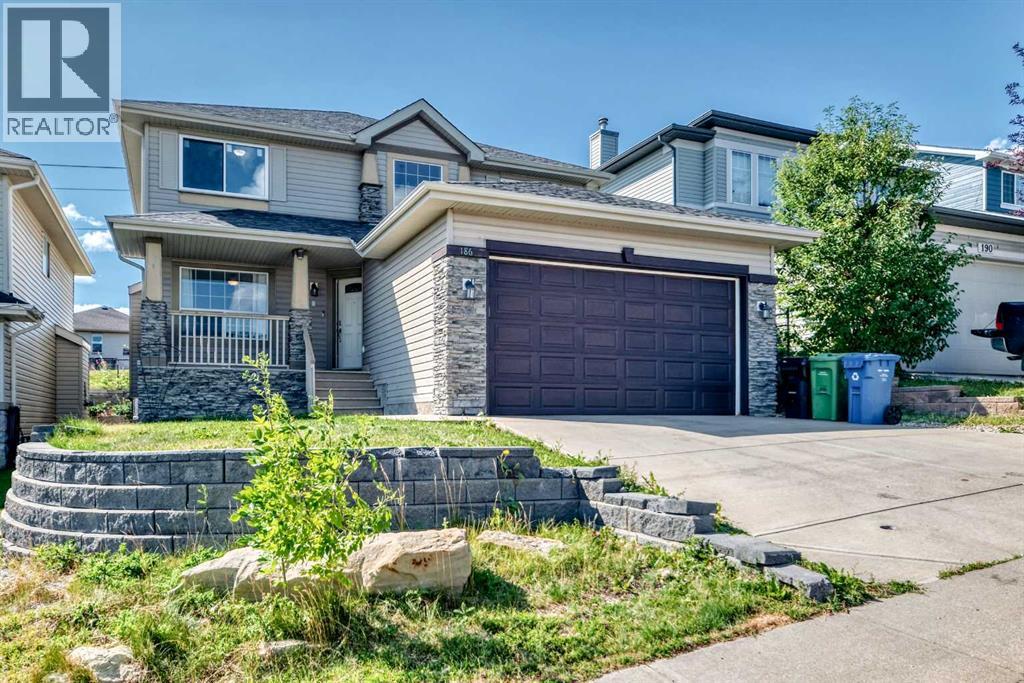
186 Panamount Drive NW
Panorama Hills, Calgary, T3K5M3
4 bed · 3 bath · 2,369 sq ft · House
Listed by First Place Realty
MLS® Number: A2351219 · 42 days on market
If you’ve been looking for a home with lots of space, a great layout and a location that makes everyday life easy, this one in Panorama Hills is worth a look. This Jayman-built 2-storey offers over 2,350 sq. ft., backs onto green space, and is close to schools, shopping, walking paths and community amenities.Step inside and you’ll immediately notice how bright and spacious the home feels, thanks to the large windows and 8-ft ceilings. The main floor gives everyone room to spread out, with a dining area, den, family room and a sunny breakfast nook. At the heart of the home is the kitchen, featuring quartz countertops, a large island and plenty of space to cook, gather and entertain.Upstairs, there’s no shortage of room with four bedrooms above grade. The primary bedroom is especially spacious, with a walk-in closet and 4-piece ensuite complete with a soaker tub.There are also plenty of little extras that make this home stand out, including acacia hardwood flooring, a custom gas fireplace, durable tile in the den, solar shades in the breakfast nook and main-floor laundry.And with green space right behind you and beautiful views from both the front and back, you get a little extra breathing room while still being close to everything Panorama Hills has to offer. A comfortable, spacious home with plenty of room to make it your own. (id:67937)
| Property type | Single Family, House |
|---|---|
| Ownership | Freehold |
| Year built | 2001 |
| Storeys | 2 |
| Bedrooms | 4 above grade, 0 below |
| Half baths | 1 |
| Living area | 2,369 sq ft |
| Price per sq ft | $289 |
| Days on market | 42 |
| Lot size | 448 square meters |
| Basement | Unfinished, Full |
| Parking | 4 (Attached Garage) |
| Heating | Other |
| Cooling | None |
| Flooring | Tile, Hardwood, Carpeted |
| Construction | Wood frame |
| Foundation | Poured Concrete |
| Fireplaces | 1 |
| Appliances | Washer, Refrigerator, Dishwasher, Stove, Dryer, Microwave, Hood Fan, Window Coverings, Garage door opener |
| Fencing | Fence |
| View | View |
| Property tax | $5,040 (2026) |
| Zoning | R-G |
| Level | Room | Size |
|---|---|---|
| Main level | Laundry room | 8.58 Ft x 5.92 Ft |
| Main level | 2pc Bathroom | 4.50 Ft x 4.92 Ft |
| Main level | Other | 11.58 Ft x 4.25 Ft |
| Main level | Living room | 14.08 Ft x 11.00 Ft |
| Main level | Other | 8.00 Ft x 9.92 Ft |
| Main level | Kitchen | 12.92 Ft x 18.42 Ft |
| Main level | Pantry | 4.00 Ft x 4.00 Ft |
| Main level | Den | 10.17 Ft x 10.83 Ft |
| Main level | Other | 13.67 Ft x 14.25 Ft |
| Upper Level | 4pc Bathroom | 4.92 Ft x 10.83 Ft |
| Upper Level | Primary Bedroom | 13.33 Ft x 16.92 Ft |
| Upper Level | 4pc Bathroom | 8.67 Ft x 10.25 Ft |
| Upper Level | Other | 9.92 Ft x 5.00 Ft |
| Upper Level | Bedroom | 10.00 Ft x 10.75 Ft |
| Upper Level | Bedroom | 9.92 Ft x 12.08 Ft |
| Upper Level | Bedroom | 11.50 Ft x 10.83 Ft |
| Basement | Recreational, Games room | 18.83 Ft x 13.92 Ft |
From the house listings on this site today. What homes actually sold for is a better guide: ask Rich for recent sales.
A rough guide only. Put in the rate your lender quotes you. Leaves out property tax and, under 20% down, mortgage insurance.
Listed by First Place Realty. Listing data from the Calgary Real Estate Board, supplied by CREA’s DDF®. Last updated Nov 18, 2026.
Price drop $20K 43 photos  43 photos
 49 photos
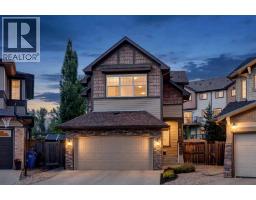 New · 3d ago 37 photos
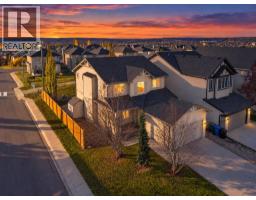 Price drop $25K 42 photos
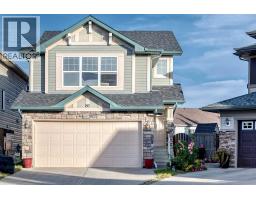 Price drop $13K 48 photos

This website is operated by Rich Baldy, REALTOR®, CIR Realty, #100, 707 10 Avenue SW, Calgary, AB T2R 0B3, office 403-294-1500. Rich is a member of The Canadian Real Estate Association.
REALTOR®, REALTORS®, and the REALTOR® logo are certification marks that are owned by REALTOR® Canada Inc. and licensed exclusively to The Canadian Real Estate Association (CREA). These certification marks identify real estate professionals who are members of CREA and who must abide by CREA’s By-Laws, Rules, and the REALTOR® Code. The MLS® trademark and the MLS® logo are owned by CREA and identify the quality of services provided by real estate professionals who are members of CREA.
By using this site you agree to its Terms of Use.