 35 photos
$379,900
107 Patterson View SW
Patterson, Calgary
2 bd · 2 ba · 1,144 sq ft
Listed by CIR Realty
109 Patina Park SW
Patterson, Calgary, T3H3E2
2 bed · 3 bath · 1,339 sq ft · Row / Townhouse
Listed by eXp Realty
MLS® Number: A2350322 · 46 days on market
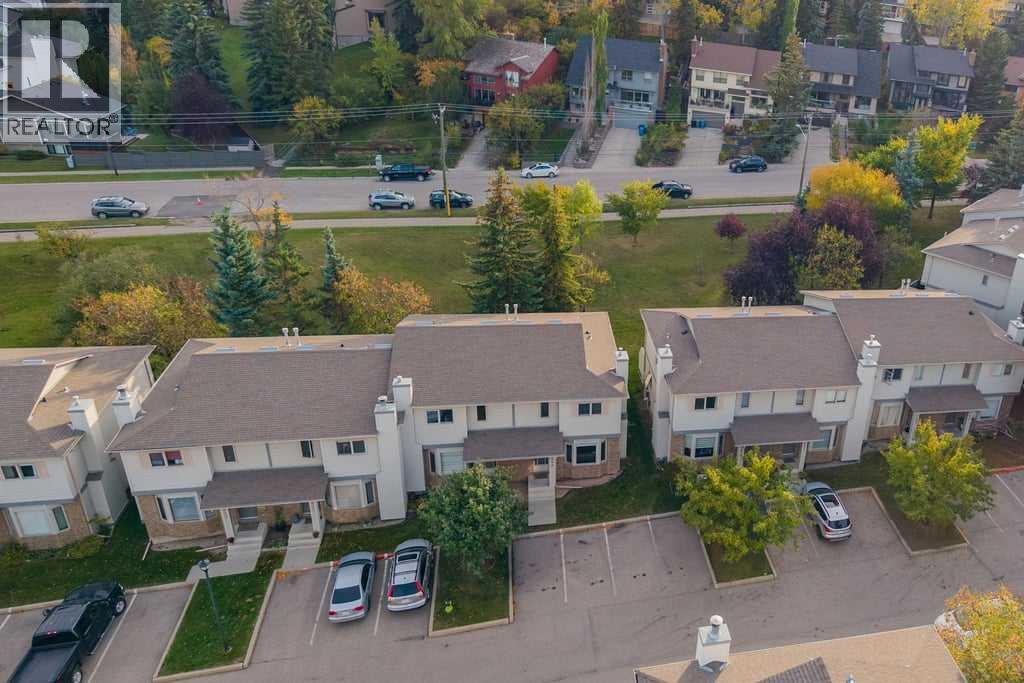
This end-unit townhouse in Patterson backs onto a quiet park, with a south-facing deck to enjoy the green space. Inside, fresh paint, vinyl flooring and refinished staircases give the home a refreshed feel. The main floor centres around a spacious living room with a fireplace, with the kitchen and dining area nearby. The kitchen features granite countertops, white cabinetry and stainless steel appliances, while a powder room adds convenience.Upstairs, the primary bedroom and second bedroom are joined by a full bathroom and a separate family room, offering extra space to relax, work or watch a movie. The finished basement adds a rec room, a three-piece bathroom, ample storage and a workbench for tools and home projects.An ongoing condo improvement project is scheduled to replace all windows and fully replace the exterior in 2027. Patterson offers convenient access to west Calgary routes and amenities, with Edworthy Park and the Bow River pathway network close by. With approximately 1,339 sq. ft. above grade, this home offers room to spread out across three levels. (id:67937)
| Property type | Single Family, Row / Townhouse |
|---|---|
| Ownership | Condo/Strata |
| Year built | 1992 |
| Storeys | 2 |
| Bedrooms | 2 above grade, 0 below |
| Half baths | 1 |
| Living area | 1,339 sq ft |
| Price per sq ft | $271 |
| Days on market | 46 |
| Basement | Finished, Full |
| Parking | 1 |
| Heating | Forced air |
| Cooling | None |
| Flooring | Hardwood, Vinyl Plank |
| Construction | Wood frame |
| Foundation | Poured Concrete |
| Fireplaces | 1 |
| Appliances | Refrigerator, Dishwasher, Stove, Hood Fan, Washer & Dryer |
| Features | No Animal Home, No Smoking Home, Parking |
| Fencing | Not fenced |
| Condo / HOA fee | $498.58 monthly |
| Property tax | $2,749 (2026) |
| Zoning | M-CG d37 |
| Level | Room | Size |
|---|---|---|
| Main level | Living room | 18.75 Ft x 20.33 Ft |
| Main level | Kitchen | 12.67 Ft x 14.50 Ft |
| Main level | 2pc Bathroom | 4.00 Ft x 5.00 Ft |
| Upper Level | Family room | 9.17 Ft x 11.83 Ft |
| Upper Level | Primary Bedroom | 14.75 Ft x 14.92 Ft |
| Upper Level | Bedroom | 9.17 Ft x 14.08 Ft |
| Upper Level | 4pc Bathroom | 5.00 Ft x 9.17 Ft |
| Basement | Recreational, Games room | 15.50 Ft x 18.25 Ft |
| Basement | 3pc Bathroom | 5.50 Ft x 7.08 Ft |
| Basement | Furnace | 8.83 Ft x 18.25 Ft |
From the row / townhouse listings on this site today. What homes actually sold for is a better guide: ask Rich for recent sales.
A rough guide only. Put in the rate your lender quotes you. Leaves out property tax, the condo fee and, under 20% down, mortgage insurance.
Listed by eXp Realty. Listing data from the Calgary Real Estate Board, supplied by CREA’s DDF®. Last updated Oct 18, 2026.
35 photos  Price drop $20K 40 photos
 35 photos
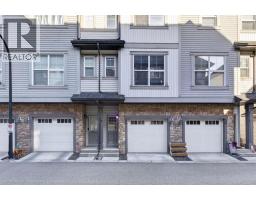 New · 4d ago 39 photos
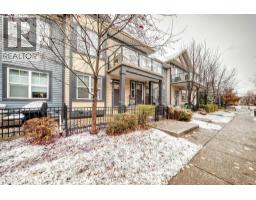 35 photos
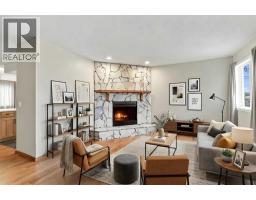 22 photos

This website is operated by Rich Baldy, REALTOR®, CIR Realty, #100, 707 10 Avenue SW, Calgary, AB T2R 0B3, office 403-294-1500. Rich is a member of The Canadian Real Estate Association.
REALTOR®, REALTORS®, and the REALTOR® logo are certification marks that are owned by REALTOR® Canada Inc. and licensed exclusively to The Canadian Real Estate Association (CREA). These certification marks identify real estate professionals who are members of CREA and who must abide by CREA’s By-Laws, Rules, and the REALTOR® Code. The MLS® trademark and the MLS® logo are owned by CREA and identify the quality of services provided by real estate professionals who are members of CREA.
By using this site you agree to its Terms of Use.