 50 photos
$367,500
78 New Brighton Landing SE
New Brighton, Calgary
2 bd · 3 ba · 1,219 sq ft
Listed by RE/MAX Complete Realty
Open Sat Nov 21, 11 am–1:30 pmNew · 4d ago
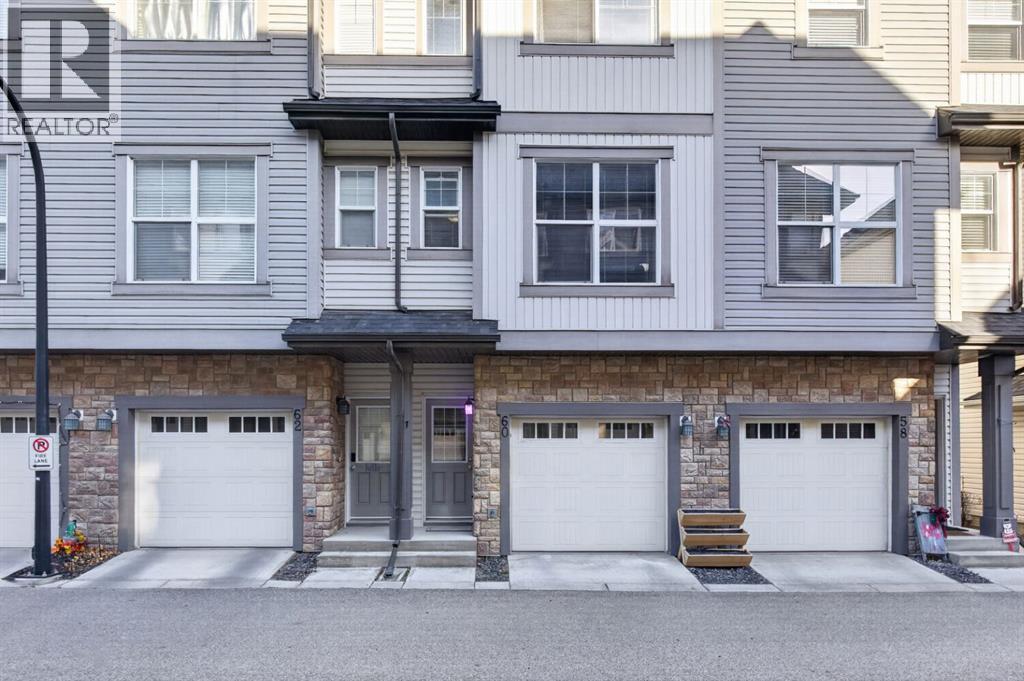
60 New Brighton Point SE
New Brighton, Calgary, T2Z1B8
2 bed · 3 bath · 1,217 sq ft · Row / Townhouse
Listed by Royal LePage Mission Real Estate
MLS® Number: A2357242 · 4 days on market
Want to go with someone on your side? Ask Rich to meet you there.
** OPEN HOUSE SATURDAY, NOV 21, 11:00 - 1:30 ** Welcome to 60 New Brighton Point! This AIR CONDITIONED / LOW CONDO FEE ($245/mo) townhome is the perfect place to call home. Step inside and you are greeted by a functional, open-concept main floor design. Off the kitchen is your private balcony with a NATURAL GAS hookup, facing a peaceful, forested green space with NO NEIGHBOURS BEHIND.Upstairs, you will find TWO PRIMARY SUITES, both featuring spacious closets, as well as a conveniently located LAUNDRY ROOM on the top floor. The entry-level floor is where you will find your TANDEM GARAGE, along with the mechanical room and additional storage.Outside the home, you are within walking distance of the extensive shopping district along 130th Avenue. You are also in close proximity to several schools, including New Brighton School (K–5), Dr. Martha Cohen School (5–9), St. Marguerite School (K–6 Catholic), and Joane Cardinal-Schubert High School in Seton.Call your favourite Realtor today to book a showing! (id:67937)
| Property type | Single Family, Row / Townhouse |
|---|---|
| Ownership | Freehold |
| Year built | 2011 |
| Storeys | 3 |
| Bedrooms | 2 above grade, 0 below |
| Half baths | 1 |
| Living area | 1,217 sq ft |
| Price per sq ft | $298 |
| Days on market | 4 |
| Lot size | 81 square meters |
| Basement | None |
| Parking | 2 (Attached Garage, Tandem) |
| Heating | Forced air |
| Cooling | Central air conditioning |
| Flooring | Tile, Carpeted, Vinyl Plank |
| Construction | Wood frame |
| Foundation | Poured Concrete |
| Appliances | Refrigerator, Range - Electric, Dishwasher, Window Coverings, Washer & Dryer |
| Features | No neighbours behind, Level, Gas BBQ Hookup, Parking |
| Fencing | Not fenced |
| Condo / HOA fee | $245.05 monthly |
| Property tax | $2,733 (2026) |
| Zoning | M-1 |
| Level | Room | Size |
|---|---|---|
| Lower level | Furnace | 9.92 Ft x 3.25 Ft |
| Second level | 2pc Bathroom | 5.00 Ft x 4.67 Ft |
| Second level | Dining room | 6.83 Ft x 10.50 Ft |
| Second level | Kitchen | 14.42 Ft x 10.75 Ft |
| Second level | Living room | 14.08 Ft x 14.17 Ft |
| Third level | 4pc Bathroom | 7.83 Ft x 7.08 Ft |
| Third level | 4pc Bathroom | 8.67 Ft x 7.00 Ft |
| Third level | Bedroom | 10.00 Ft x 11.75 Ft |
| Third level | Primary Bedroom | 13.75 Ft x 14.25 Ft |
From the row / townhouse listings on this site today. What homes actually sold for is a better guide: ask Rich for recent sales.
A rough guide only. Put in the rate your lender quotes you. Leaves out property tax, the condo fee and, under 20% down, mortgage insurance.
Listed by Royal LePage Mission Real Estate. Listing data from the Calgary Real Estate Board, supplied by CREA’s DDF®. Last updated Nov 21, 2026.
50 photos  Price drop $10K 31 photos
 37 photos
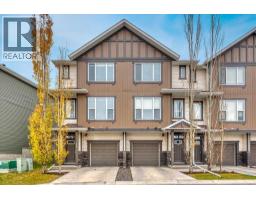 26 photos
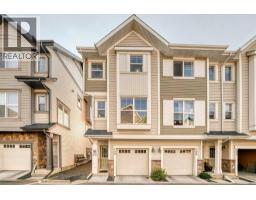 New · 2d ago 49 photos
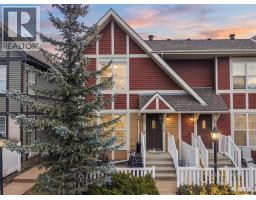 Price drop $10K 40 photos

This website is operated by Rich Baldy, REALTOR®, CIR Realty, #100, 707 10 Avenue SW, Calgary, AB T2R 0B3, office 403-294-1500. Rich is a member of The Canadian Real Estate Association.
REALTOR®, REALTORS®, and the REALTOR® logo are certification marks that are owned by REALTOR® Canada Inc. and licensed exclusively to The Canadian Real Estate Association (CREA). These certification marks identify real estate professionals who are members of CREA and who must abide by CREA’s By-Laws, Rules, and the REALTOR® Code. The MLS® trademark and the MLS® logo are owned by CREA and identify the quality of services provided by real estate professionals who are members of CREA.
By using this site you agree to its Terms of Use.