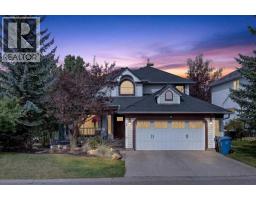
 50 photos
$889,000
16 Rocky Ridge Landing NW
Rocky Ridge, Calgary
5 bd · 4 ba · 2,170 sq ft
Listed by Royal LePage Solutions
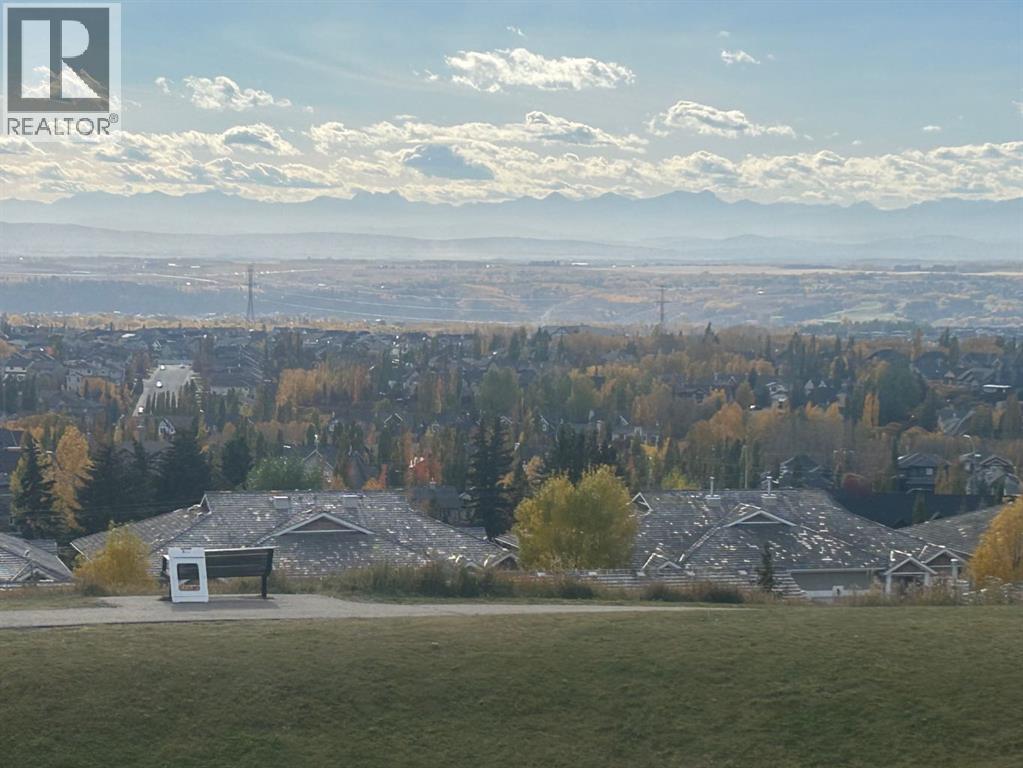
215 Rocky Ridge Drive NW
Rocky Ridge, Calgary, T3G4M1
5 bed · 3 bath · 1,535 sq ft · House
Listed by RE/MAX First
MLS® Number: A2350936 · 44 days on market
Wake Up to Unobstructed Mountain & City Views! This beautifully fully finished walkout bungalow offers a rare combination of stunning views, spacious living, and comfortable one-level living. From the moment you step inside, you'll appreciate the bright, open layout and incredible backdrop.The main floor welcomes you with a dining room that flows seamlessly into the kitchen and spacious living room, complete with a cozy fireplace. Step outside onto the deck and take in the panoramic, unobstructed views stretching from Downtown Calgary to the Rocky Mountains—the perfect setting for your morning coffee or evening entertaining.The spacious primary retreat is designed to take full advantage of the views, allowing you to wake up to the mountains each morning. The ensuite features a walk-in closet, dual sinks, jetted tub and a glass-block shower. A second bedroom and convenient main-floor laundry complete the main level.Downstairs, the fully finished walkout basement offers plenty of space for family and guests, featuring two additional large bedrooms, an oversized four-piece bathroom, a second fireplace, large family room, open recreation space and wet bar. The walkout leads directly to the yard through a large sliding glass door, with—you guessed it—more spectacular mountain views.With four bedrooms, multiple living spaces, a walkout basement and some of the best views you could ask for, this is a home that needs to be seen to be truly appreciated. Come see the views for yourself! (id:67937)
| Property type | Single Family, House |
|---|---|
| Ownership | Freehold |
| Year built | 1999 |
| Storeys | 1 |
| Bedrooms | 2 above grade, 3 below |
| Half baths | 0 |
| Living area | 1,535 sq ft |
| Price per sq ft | $586 |
| Days on market | 44 |
| Lot size | 472 square meters |
| Basement | Finished, Full, Walk out |
| Parking | 4 (Attached Garage) |
| Heating | Forced air, Natural gas, Other |
| Cooling | None |
| Flooring | Carpeted, Ceramic Tile |
| Foundation | Poured Concrete |
| Fireplaces | 2 |
| Appliances | Dishwasher, Stove, Microwave, Hood Fan, Window Coverings, Washer & Dryer |
| Features | No neighbours behind, No Animal Home, No Smoking Home |
| Fencing | Cross fenced |
| View | View |
| Property tax | $6,603 (2026) |
| Zoning | R-CG |
| Level | Room | Size |
|---|---|---|
| Main level | 4pc Bathroom | |
| Main level | 5pc Bathroom | |
| Main level | Bedroom | 10.67 Ft x 9.42 Ft |
| Main level | Breakfast | 13.67 Ft x 10.00 Ft |
| Main level | Dining room | 15.25 Ft x 8.92 Ft |
| Main level | Kitchen | 11.67 Ft x 12.00 Ft |
| Main level | Living room | 15.25 Ft x 11.75 Ft |
| Main level | Primary Bedroom | 18.00 Ft x 12.92 Ft |
| Basement | 4pc Bathroom | |
| Basement | Bedroom | 10.83 Ft x 12.17 Ft |
| Basement | Bedroom | 12.50 Ft x 10.92 Ft |
| Basement | Bedroom | 19.50 Ft x 32.83 Ft |
From the house listings on this site today. What homes actually sold for is a better guide: ask Rich for recent sales.
A rough guide only. Put in the rate your lender quotes you. Leaves out property tax and, under 20% down, mortgage insurance.
Listed by RE/MAX First. Listing data from the Calgary Real Estate Board, supplied by CREA’s DDF®. Last updated Oct 9, 2026.
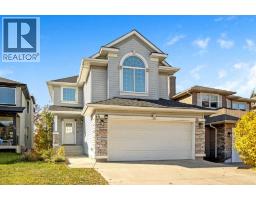
50 photos  47 photos
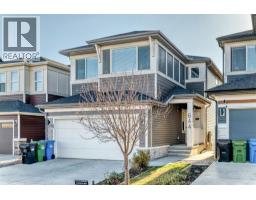
 Price drop $15K 44 photos
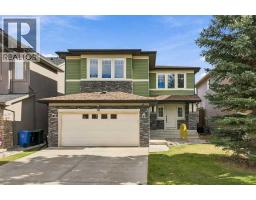
 37 photos
 49 photos
 50 photos

This website is operated by Rich Baldy, REALTOR®, CIR Realty, #100, 707 10 Avenue SW, Calgary, AB T2R 0B3, office 403-294-1500. Rich is a member of The Canadian Real Estate Association.
REALTOR®, REALTORS®, and the REALTOR® logo are certification marks that are owned by REALTOR® Canada Inc. and licensed exclusively to The Canadian Real Estate Association (CREA). These certification marks identify real estate professionals who are members of CREA and who must abide by CREA’s By-Laws, Rules, and the REALTOR® Code. The MLS® trademark and the MLS® logo are owned by CREA and identify the quality of services provided by real estate professionals who are members of CREA.
By using this site you agree to its Terms of Use.