 29 photos
$369,000
306, 5340 17 Avenue SW
Westgate, Calgary
3 bd · 2 ba · 1,183 sq ft
Listed by Grand Realty
Price drop $5K
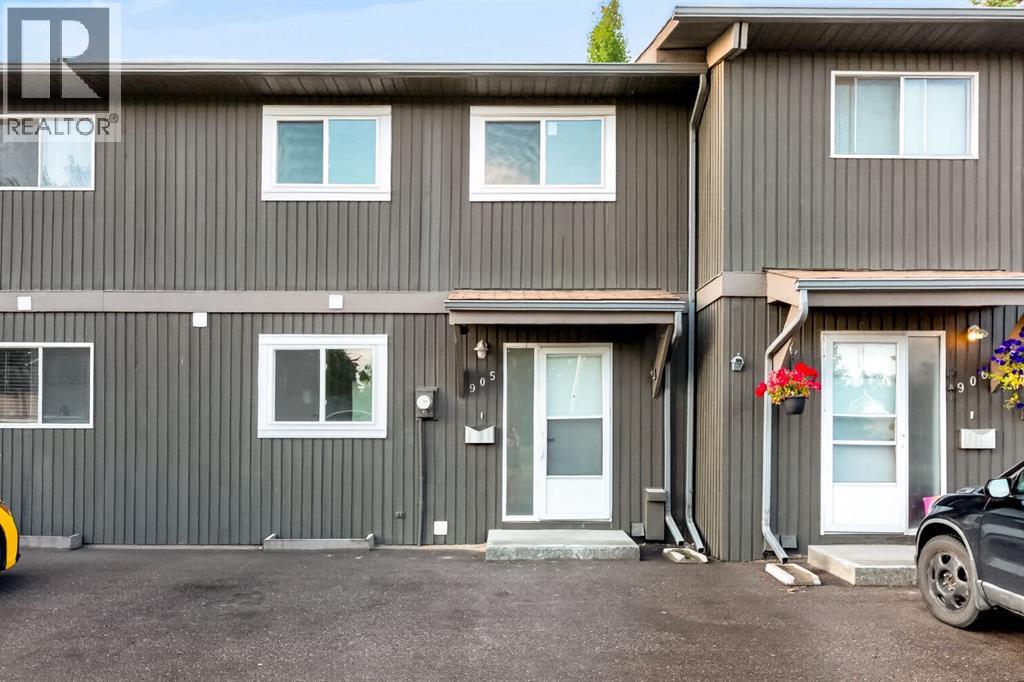
905, 5340 17 Avenue SW
Westgate, Calgary, T3E6M3
3 bed · 2 bath · 1,183 sq ft · Row / Townhouse
Listed by First Place Realty
MLS® Number: A2350996 · 44 days on market
Completely Renovated Townhome in the Highly Desirable Community of Westgate! Welcome to this beautifully renovated 3-bedroom, 1.5-bathroom townhouse offering the perfect blend of modern living and an unbeatable inner-city location. Situated just minutes from DOWNTOWN Calgary, this move-in-ready home BACKS directly onto a PARK, providing privacy, peaceful views, and direct access to green space. The home features a brand-new kitchen, updated bathrooms, new flooring, fresh paint, modern lighting, and brand-new WINDOWS throughout, creating a bright, stylish, and contemporary living space. The fully FINISHED basement provides valuable additional living space, ideal for a family room, home office, gym, or recreation area. Step outside to enjoy your own PRIVATE fenced BACKYARD, perfect for entertaining, relaxing, or enjoying the outdoors. Westgate is one of Calgary's most established and desirable communities, offering quick access to downtown, major roadways including Bow Trail and Sarcee Trail, shopping, schools, parks, public transit, and the **Westbrook CTrain Station**, making commuting simple and convenient. Whether you're a first-time buyer, investor, or looking to enjoy the convenience of inner-city living in a mature neighbourhood, this exceptional home offers outstanding value in a prime location. Simply move in and enjoy! (id:67937)
| Property type | Single Family, Row / Townhouse |
|---|---|
| Ownership | Condo/Strata |
| Year built | 1976 |
| Storeys | 2 |
| Bedrooms | 3 above grade, 0 below |
| Half baths | 1 |
| Living area | 1,183 sq ft |
| Price per sq ft | $313 |
| Days on market | 44 |
| Basement | Finished, Full |
| Parking | 2 |
| Heating | Forced air, Natural gas |
| Cooling | None |
| Flooring | Tile, Carpeted, Vinyl |
| Foundation | Poured Concrete |
| Appliances | Washer, Refrigerator, Dishwasher, Stove, Dryer, Microwave Range Hood Combo |
| Features | See remarks, PVC window |
| Fencing | Fence |
| Condo / HOA fee | $537.99 monthly |
| Property tax | $2,074 (2026) |
| Zoning | M-C1 |
| Level | Room | Size |
|---|---|---|
| Main level | 2pc Bathroom | 2.92 Ft x 8.33 Ft |
| Main level | Dining room | 10.00 Ft x 10.67 Ft |
| Main level | Kitchen | 7.83 Ft x 9.83 Ft |
| Main level | Living room | 14.75 Ft x 13.00 Ft |
| Second level | 4pc Bathroom | 4.92 Ft x 8.92 Ft |
| Second level | Bedroom | 10.67 Ft x 9.25 Ft |
| Second level | Bedroom | 9.25 Ft x 9.75 Ft |
| Second level | Primary Bedroom | 14.42 Ft x 9.50 Ft |
| Basement | Recreational, Games room | 14.25 Ft x 19.25 Ft |
A rough guide only. Put in the rate your lender quotes you. Leaves out property tax, the condo fee and, under 20% down, mortgage insurance.
Listed by First Place Realty. Listing data from the Calgary Real Estate Board, supplied by CREA’s DDF®. Last updated Nov 16, 2026.
29 photos  37 photos
 31 photos
 34 photos
 37 photos
 42 photos

This website is operated by Rich Baldy, REALTOR®, CIR Realty, #100, 707 10 Avenue SW, Calgary, AB T2R 0B3, office 403-294-1500. Rich is a member of The Canadian Real Estate Association.
REALTOR®, REALTORS®, and the REALTOR® logo are certification marks that are owned by REALTOR® Canada Inc. and licensed exclusively to The Canadian Real Estate Association (CREA). These certification marks identify real estate professionals who are members of CREA and who must abide by CREA’s By-Laws, Rules, and the REALTOR® Code. The MLS® trademark and the MLS® logo are owned by CREA and identify the quality of services provided by real estate professionals who are members of CREA.
By using this site you agree to its Terms of Use.