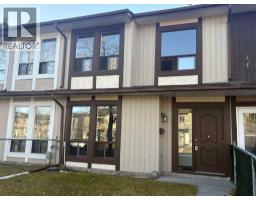
 Price drop $10K 23 photos
$355,000
126 Berkley Way NW
Beddington Heights, Calgary
3 bd · 2 ba · 660 sq ft
Listed by CIR Realty
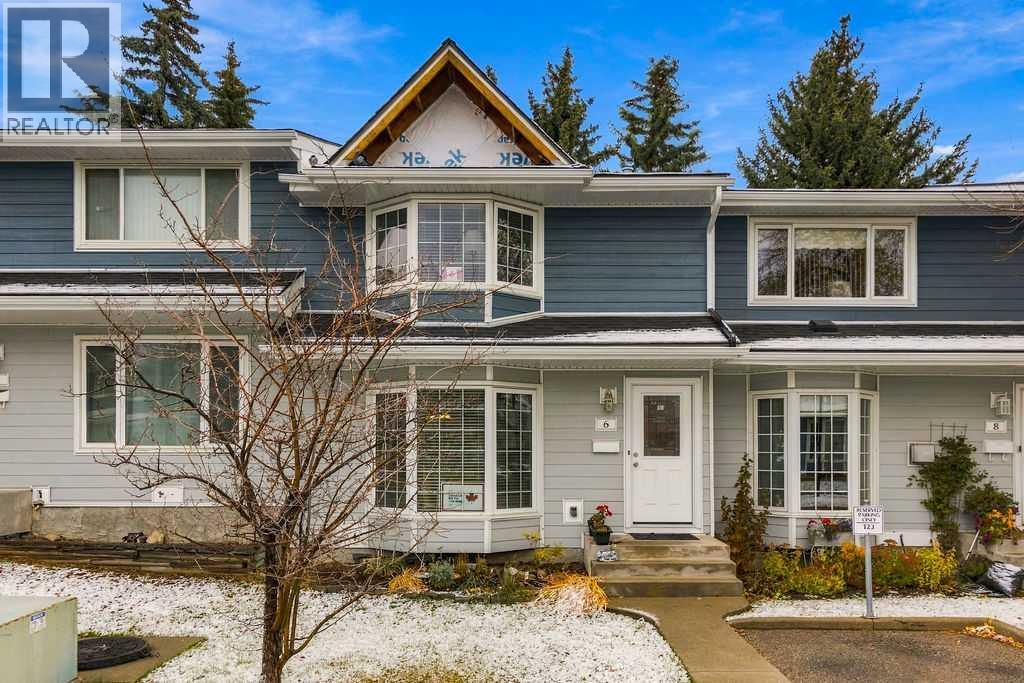
6 Bermuda Lane NW
Beddington Heights, Calgary, T3K2K2
3 bed · 2 bath · 1,438 sq ft · Row / Townhouse
Listed by Royal LePage Solutions
MLS® Number: A2354744 · 25 days on market
A private backyard backing onto treed green space brings a peaceful outdoor setting to this inviting 3-bedroom townhouse in the family-friendly community of Beddington Heights. With a functional layout, spacious bedrooms and 2 assigned parking stalls, this home combines everyday comfort with an exceptionally convenient location close to schools, shopping, parks and transit. Inside, durable laminate flooring flows throughout the main living areas, while a large bay window fills the living room with natural light and establishes a welcoming space to relax and unwind. Gather with family and friends in the adjoining dining room, where an open connection to the living area makes entertaining feel effortless. Just beyond, the bright kitchen showcases timeless white cabinetry, ample counter space and a window overlooking the private backyard, making it easy to keep an eye on outdoor activities while preparing meals. A convenient powder room completes the main level. At the end of the day retreat to an exceptionally spacious primary bedroom on the upper level, where charming bayed windows invite natural light and generous proportions leave plenty of room for a comfortable sitting area. Cheater access to the 4-piece bathroom adds everyday convenience, while 2 additional bedrooms accommodate family members, guests or changing household needs. The partially finished basement holds exciting potential for future development, with space to customize according to your lifestyle and plenty of room for laundry and storage. Outside, a fully fenced, low-maintenance backyard extends your living space with a private patio, ideal for summer barbeques, outdoor dining or quiet afternoons surrounded by mature trees. Backing onto treed green space, this peaceful setting brings an added sense of privacy along with outdoor space for children and pets to explore. Beyond the property, Beddington Heights delivers an established neighbourhood atmosphere with convenient access to schools, playgroun ds, shopping centres and everyday amenities. Nearby Nose Hill Park invites weekend walks and outdoor adventures, while the Beddington Theatre Arts Centre adds a vibrant cultural connection to the community. Easy access to major roadways and transit makes commuting and getting around Calgary simple. Whether you're purchasing your first home, looking for more room to grow or seeking a manageable property with outdoor space, this welcoming townhouse brings together comfort, flexibility and a location that makes everyday living convenient. (id:67937)
| Property type | Single Family, Row / Townhouse |
|---|---|
| Ownership | Condo/Strata |
| Year built | 1981 |
| Storeys | 2 |
| Bedrooms | 3 above grade, 0 below |
| Half baths | 1 |
| Living area | 1,438 sq ft |
| Price per sq ft | $257 |
| Days on market | 25 |
| Basement | Partially finished, Full |
| Parking | 2 |
| Heating | Forced air, Natural gas |
| Cooling | None |
| Flooring | Laminate, Carpeted |
| Construction | Wood frame |
| Foundation | Poured Concrete |
| Appliances | Washer, Refrigerator, Dishwasher, Stove, Dryer, Hood Fan |
| Features | See remarks, Parking |
| Fencing | Fence |
| Condo / HOA fee | $512.31 monthly |
| Property tax | $2,403 (2026) |
| Zoning | M-C1 |
| Level | Room | Size |
|---|---|---|
| Main level | Foyer | 9.75 Ft x 3.92 Ft |
| Main level | Living room | 14.17 Ft x 14.42 Ft |
| Main level | Dining room | 8.83 Ft x 11.00 Ft |
| Main level | Kitchen | 12.75 Ft x 12.00 Ft |
| Main level | Other | 5.25 Ft x 4.33 Ft |
| Main level | 2pc Bathroom | 4.92 Ft x 6.33 Ft |
| Upper Level | Primary Bedroom | 14.17 Ft x 16.50 Ft |
| Upper Level | Bedroom | 10.58 Ft x 10.00 Ft |
| Upper Level | Bedroom | 12.75 Ft x 8.33 Ft |
| Upper Level | 4pc Bathroom | 8.33 Ft x 5.50 Ft |
| Basement | Storage | 11.92 Ft x 18.67 Ft |
A rough guide only. Put in the rate your lender quotes you. Leaves out property tax, the condo fee and, under 20% down, mortgage insurance.
Listed by Royal LePage Solutions. Listing data from the Calgary Real Estate Board, supplied by CREA’s DDF®. Last updated Oct 28, 2026.
Price drop $10K 23 photos  37 photos
 Price drop $5K 47 photos
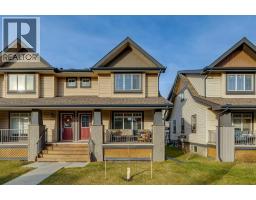 31 photos
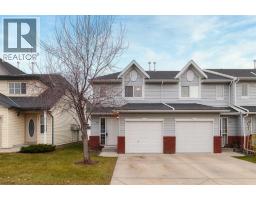 34 photos
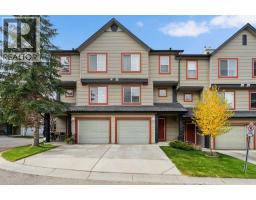 37 photos

This website is operated by Rich Baldy, REALTOR®, CIR Realty, #100, 707 10 Avenue SW, Calgary, AB T2R 0B3, office 403-294-1500. Rich is a member of The Canadian Real Estate Association.
REALTOR®, REALTORS®, and the REALTOR® logo are certification marks that are owned by REALTOR® Canada Inc. and licensed exclusively to The Canadian Real Estate Association (CREA). These certification marks identify real estate professionals who are members of CREA and who must abide by CREA’s By-Laws, Rules, and the REALTOR® Code. The MLS® trademark and the MLS® logo are owned by CREA and identify the quality of services provided by real estate professionals who are members of CREA.
By using this site you agree to its Terms of Use.