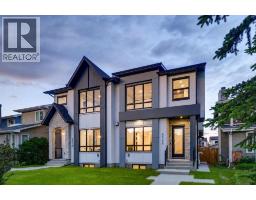
 50 photos
$1,245,000
2622 30 Street SW
Killarney/Glengarry, Calgary
5 bd · 4 ba · 2,003 sq ft
Listed by Century 21 Bamber Realty LTD.
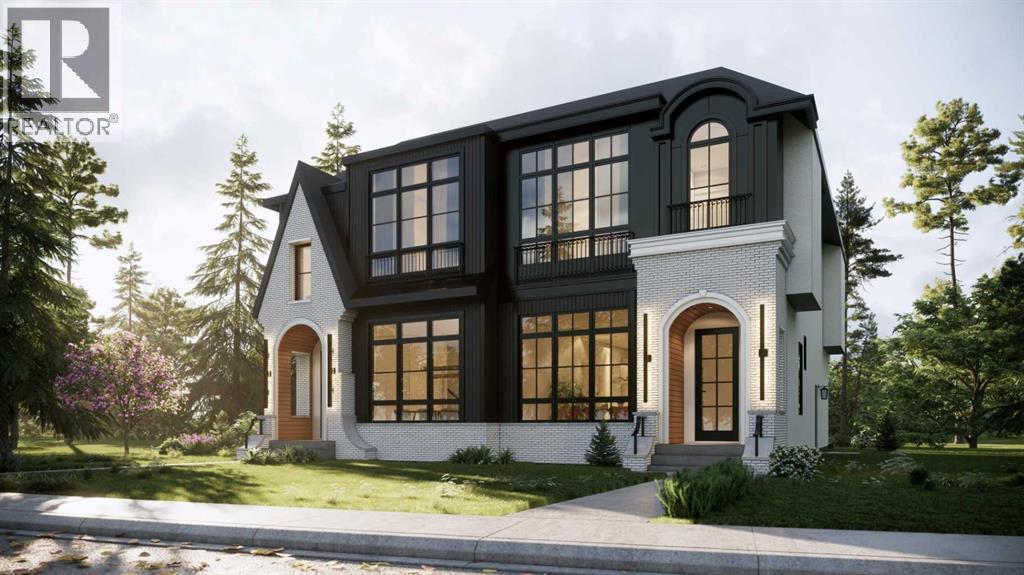
3115 Kilkenny Road SW
Killarney/Glengarry, Calgary, T3E4R5
4 bed · 4 bath · 1,953 sq ft · Duplex
Listed by RE/MAX House of Real Estate
MLS® Number: A2350044 · 44 days on market
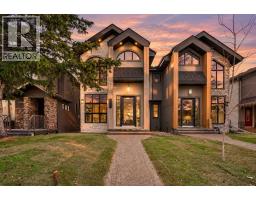
Architectural, light-filled, and designed with real everyday function in mind, this newly built semi-detached infill brings a fresh elevated feel to one of Calgary’s most loved inner-city communities. With a striking exterior, oversized windows, a smart open-concept layout, and a fully developed lower level with a wet bar, gym, and guest bedroom, this home feels polished, practical, and easy to live in.The main floor opens with a defined foyer featuring a convenient built-in bench, creating a clean and organized first impression. Just off the entry, the main floor office is tucked away from the main living areas with a built-in desk and uppers, making it ideal for working from home, homework, or a quiet space. From there, the home opens into a bright dining area, central kitchen, and rear living room, with large windows helping the entire level feel open and connected.The kitchen is designed as the heart of the home, anchored by a large island with seating, a double sink, gas range, built-in microwave, fridge wall, and dedicated pantry near the stairs. It is the kind of layout that works beautifully for both busy weekdays and hosting. In the living room, a gas fireplace and built-in cabinetry add warmth and intention, while oversized patio doors extend the living space outdoors. A well-planned mudroom with bench, hooks, built-in closet, and nearby powder room adds the everyday convenience buyers want in a modern infill.Upstairs, the layout continues with three bedrooms, upper laundry, and a standout primary retreat. The secondary bedrooms each feature good closet space, while the main bath and linen storage are positioned for easy everyday use. The primary bedroom feels especially elevated with dramatic ceiling detail, oversized windows, and a generous layout that creates a beautiful personal space. His and hers walk-in-closets bring excellent storage, while the ensuite delivers a spa-inspired finish with a double vanity, freestanding tub, and a walk-in showe r.The lower level adds impressive versatility with a large rec space, wet bar, glass-wall gym, fourth bedroom, walk-in closet, and full bath. It is a polished extension of the home, perfect for movie nights, guests, workouts, or a more private hangout space.Set in Killarney, this location offers the best of inner-city living with quick access to 17th Avenue SW, Richmond Road, Westbrook Mall, Westbrook LRT, local schools, parks, shops, cafés, and everyday conveniences. It is close to the energy of the city while still feeling residential, established, and connected.This is a home that truly checks all the boxes. (id:67937)
| Property type | Single Family, Duplex |
|---|---|
| Ownership | Freehold |
| Year built | 2026 |
| Storeys | 2 |
| Bedrooms | 3 above grade, 1 below |
| Half baths | 1 |
| Living area | 1,953 sq ft |
| Price per sq ft | $635 |
| Days on market | 44 |
| Lot size | 278.5 square meters |
| Basement | Finished, Full |
| Parking | 2 (Detached Garage) |
| Heating | Forced air, Natural gas |
| Cooling | See Remarks |
| Flooring | Tile, Hardwood, Carpeted |
| Construction | Poured concrete, Wood frame |
| Foundation | Poured Concrete |
| Fireplaces | 1 |
| Appliances | Refrigerator, Range - Gas, Dishwasher, Microwave, Hood Fan, Garage door opener |
| Features | Back lane, Wet bar, Closet Organizers, Gas BBQ Hookup |
| Fencing | Fence |
| Zoning | DC |
| Level | Room | Size |
|---|---|---|
| Main level | Living room | 14.58 Ft x 14.75 Ft |
| Main level | Kitchen | 8.75 Ft x 16.67 Ft |
| Main level | Dining room | 10.33 Ft x 12.08 Ft |
| Main level | Office | 6.00 Ft x 6.08 Ft |
| Main level | Other | 5.00 Ft x 7.00 Ft |
| Upper Level | Primary Bedroom | 12.33 Ft x 14.00 Ft |
| Upper Level | Other | 6.58 Ft x 7.33 Ft |
| Upper Level | Other | 6.58 Ft x 7.67 Ft |
| Upper Level | Bedroom | 10.58 Ft x 11.83 Ft |
| Upper Level | Bedroom | 10.75 Ft x 11.83 Ft |
| Upper Level | Laundry room | 5.50 Ft x 7.67 Ft |
| Basement | Bedroom | 9.67 Ft x 13.00 Ft |
| Basement | Recreational, Games room | 15.08 Ft x 18.83 Ft |
| Basement | Exercise room | 8.75 Ft x 11.58 Ft |
| Basement | Other | 2.58 Ft x 9.83 Ft |
| Basement | Furnace | 6.00 Ft x 6.25 Ft |
| Main level | 2pc Bathroom | |
| Upper Level | 4pc Bathroom | |
| Upper Level | 5pc Bathroom | |
| Basement | 4pc Bathroom |
From the duplex listings on this site today. What homes actually sold for is a better guide: ask Rich for recent sales.
A rough guide only. Put in the rate your lender quotes you. Leaves out property tax and, under 20% down, mortgage insurance.
Listed by RE/MAX House of Real Estate. Listing data from the Calgary Real Estate Board, supplied by CREA’s DDF®. Last updated Nov 21, 2026.
50 photos  50 photos
 46 photos
 Price drop $49K 25 photos
 50 photos
 New · 3d ago 50 photos

This website is operated by Rich Baldy, REALTOR®, CIR Realty, #100, 707 10 Avenue SW, Calgary, AB T2R 0B3, office 403-294-1500. Rich is a member of The Canadian Real Estate Association.
REALTOR®, REALTORS®, and the REALTOR® logo are certification marks that are owned by REALTOR® Canada Inc. and licensed exclusively to The Canadian Real Estate Association (CREA). These certification marks identify real estate professionals who are members of CREA and who must abide by CREA’s By-Laws, Rules, and the REALTOR® Code. The MLS® trademark and the MLS® logo are owned by CREA and identify the quality of services provided by real estate professionals who are members of CREA.
By using this site you agree to its Terms of Use.