 46 photos
$1,249,900
2421 32 Street SW
Killarney/Glengarry, Calgary
4 bd · 4 ba · 2,027 sq ft
Listed by The Real Estate District
Open Sat Nov 21, 12–3 pmPrice drop $49K
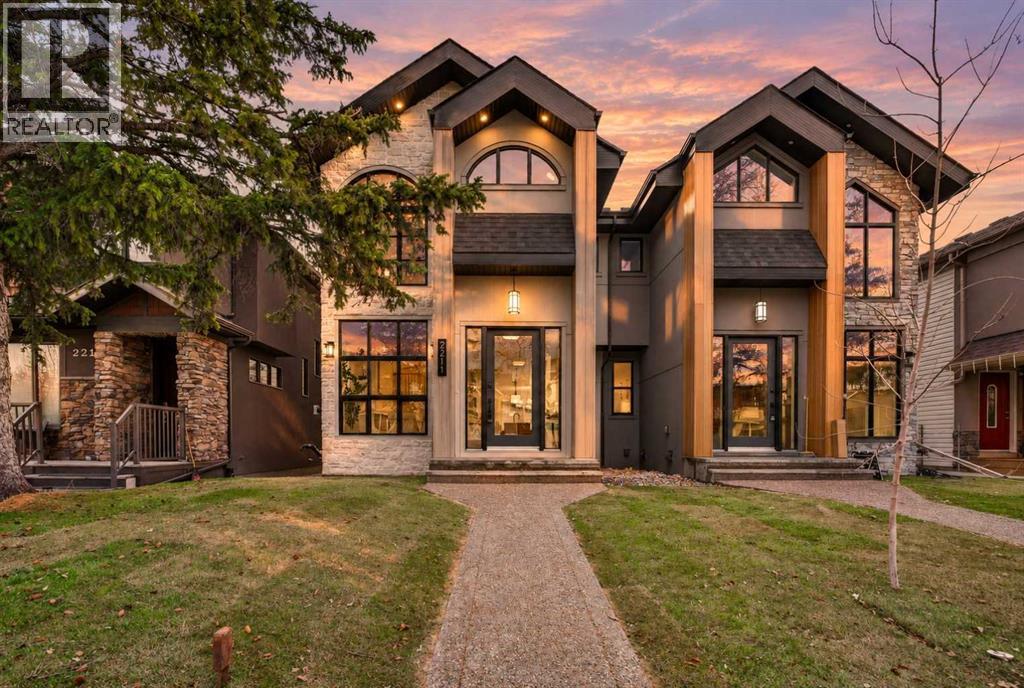
2211 27 Street SW
Killarney/Glengarry, Calgary, T3E2E9
4 bed · 4 bath · 1,916 sq ft · Duplex
Listed by Real Broker
MLS® Number: A2348125 · 37 days on market
Want to go with someone on your side? Ask Rich to meet you there.
BRAND-NEW LUXURY INFILL BY BIRCH HILL CUSTOM HOMES | OVER 2,800 SQ FT DEVELOPED | 4 BEDROOMS | 3.5 BATHS | 125-FT-DEEP LOT WITH WEST-FACING BACKYARD | DOUBLE DETACHED GARAGE | IMMEDIATE POSSESSION IN KILLARNEY. Most inner-city infills give you a long house and a short yard. This one sits on an extra-deep 125-foot lot, so the landscaped, west-facing backyard actually has room to unwind and entertain in the afternoon sun. Curb appeal starts with a sophisticated stucco exterior, sleek black trim and architectural lighting. Inside, wide-plank Nouveau Prelude Snow hardwood runs through an open main floor anchored by a dramatic floor-to-ceiling fireplace framed in custom millwork. The chef's kitchen features custom cabinetry, quartz countertops, a spacious centre island, champagne bronze fixtures, designer pendants and a full-height backsplash, flowing into the dining and living areas. A statement powder room with fluted detailing and terrazzo tile finishes the level. Upstairs, the primary retreat has a wall-mounted fireplace, a custom walk-in closet, and a spa-inspired ensuite with a freestanding soaker tub, chandelier, dual quartz vanities, oversized porcelain tile and a frameless glass shower. Two more bedrooms, a beautifully appointed bathroom and a designer laundry room with custom cabinetry and patterned tile complete the upper floor. The fully finished basement delivers a large recreation room, a fourth bedroom and a full bath. Killarney puts you minutes from downtown, Marda Loop, 17th Avenue, parks, schools, boutique shopping and restaurants. New-build quality, premium finishes, a backyard you will use, and the keys the day you close. (id:67937)
| Property type | Single Family, Duplex |
|---|---|
| Ownership | Freehold |
| Year built | 2025 |
| Storeys | 2 |
| Bedrooms | 3 above grade, 1 below |
| Half baths | 1 |
| Living area | 1,916 sq ft |
| Price per sq ft | $652 |
| Days on market | 37 |
| Lot size | 580 square meters |
| Basement | Finished, Full |
| Parking | 2 (Detached Garage) |
| Heating | Forced air |
| Cooling | Central air conditioning |
| Flooring | Hardwood, Carpeted, Ceramic Tile |
| Foundation | Poured Concrete |
| Fireplaces | 2 |
| Appliances | Refrigerator, Gas stove(s), Dishwasher, Dryer, Hood Fan, Garage door opener |
| Features | Back lane, Wet bar, PVC window, Closet Organizers, No Animal Home, No Smoking Home, Level |
| Fencing | Fence |
| Property tax | $0 (2026) |
| Zoning | R-CG |
| Level | Room | Size |
|---|---|---|
| Main level | Kitchen | 18.75 Ft x 12.08 Ft |
| Main level | Dining room | 11.00 Ft x 12.17 Ft |
| Main level | Living room | 17.17 Ft x 20.08 Ft |
| Basement | Recreational, Games room | 21.83 Ft x 18.67 Ft |
| Upper Level | Laundry room | 5.25 Ft x 8.08 Ft |
| Basement | Furnace | 12.58 Ft x 6.67 Ft |
| Upper Level | Primary Bedroom | 15.67 Ft x 11.17 Ft |
| Upper Level | Bedroom | 11.50 Ft x 9.75 Ft |
| Upper Level | Bedroom | 11.33 Ft x 9.83 Ft |
| Basement | Bedroom | 14.00 Ft x 9.83 Ft |
| Main level | 2pc Bathroom | 6.00 Ft x 4.50 Ft |
| Basement | 4pc Bathroom | 10.00 Ft x 5.00 Ft |
| Upper Level | 5pc Bathroom | 8.00 Ft x 7.83 Ft |
| Upper Level | 5pc Bathroom | 19.58 Ft x 11.83 Ft |
| Upper Level | Other | 7.83 Ft x 8.08 Ft |
From the duplex listings on this site today. What homes actually sold for is a better guide: ask Rich for recent sales.
A rough guide only. Put in the rate your lender quotes you. Leaves out property tax and, under 20% down, mortgage insurance.
Listed by Real Broker. Listing data from the Calgary Real Estate Board, supplied by CREA’s DDF®. Last updated Nov 17, 2026.
46 photos  50 photos
 50 photos
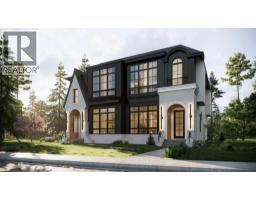 22 photos
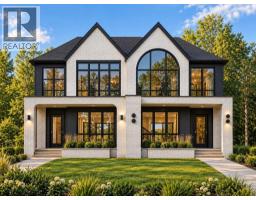 50 photos
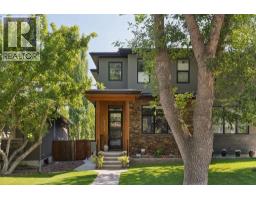 New · 3d ago 50 photos

This website is operated by Rich Baldy, REALTOR®, CIR Realty, #100, 707 10 Avenue SW, Calgary, AB T2R 0B3, office 403-294-1500. Rich is a member of The Canadian Real Estate Association.
REALTOR®, REALTORS®, and the REALTOR® logo are certification marks that are owned by REALTOR® Canada Inc. and licensed exclusively to The Canadian Real Estate Association (CREA). These certification marks identify real estate professionals who are members of CREA and who must abide by CREA’s By-Laws, Rules, and the REALTOR® Code. The MLS® trademark and the MLS® logo are owned by CREA and identify the quality of services provided by real estate professionals who are members of CREA.
By using this site you agree to its Terms of Use.