 31 photos
$224,000
411, 140 Sagewood Boulevard SW
Sagewood, Airdrie
2 bd · 1 ba · 906 sq ft
Listed by Nineteen 88 Real Estate
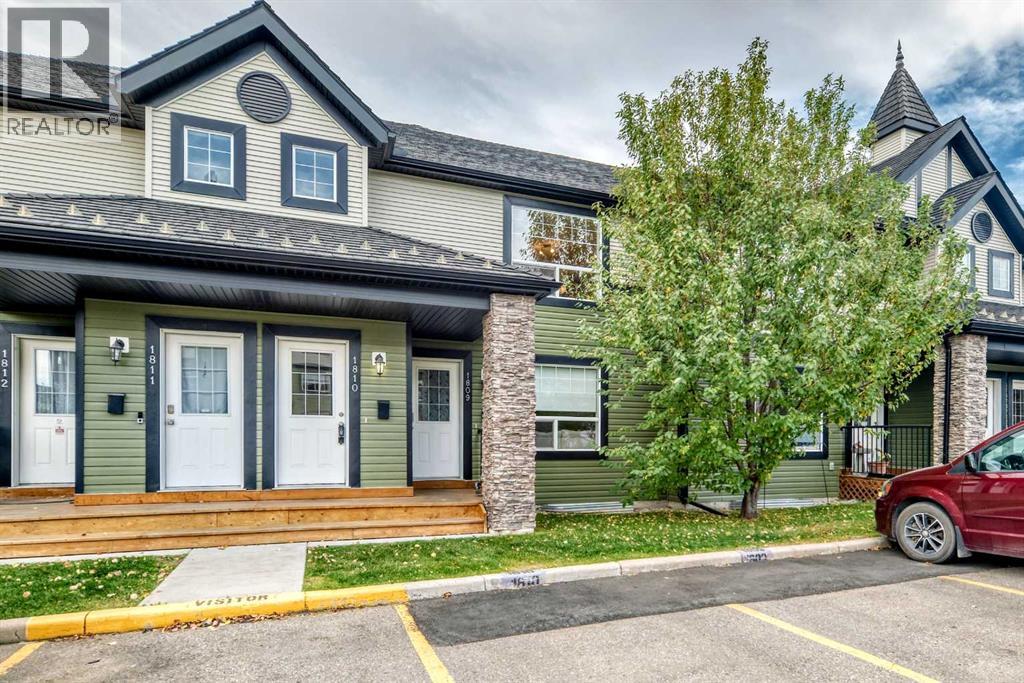
1810, 140 Sagewood Boulevard SW
Sagewood, Airdrie, T4B3H5
2 bed · 1 bath · 888 sq ft · Row / Townhouse
Listed by Real Broker
MLS® Number: A2351046 · 44 days on market
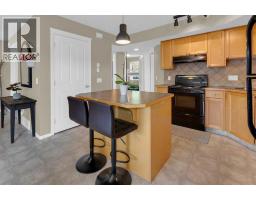
NEW FLOORING THROUGHOUT, BRAND NEW APPLIANCES AND A FANTASTIC LOCATION BACKING ONTO THE SCHOOLYARD! Located in the desirable community of Sagewood, this two-bedroom upper-level townhome combines fresh updates, comfortable living and an inviting outlook onto green space. The entry includes a closet for coats and shoes, with newly carpeted stairs leading to the upper-level living space. The open-concept layout connects the kitchen, dining and living areas, providing plenty of room to relax or entertain. New luxury vinyl plank flooring throughout the upper level creates a fresh, cohesive feel, while the kitchen offers brand-new stainless steel appliances, an island with breakfast bar, maple cabinetry, a tile backsplash and ample cupboard space. The adjoining dining area keeps everything connected, whether you’re enjoying a quiet meal or hosting friends. The spacious primary bedroom opens directly onto a south-facing balcony—the perfect spot to enjoy your morning coffee, soak up the sunshine or unwind with views of the schoolyard and green space. A second large bedroom provides flexibility for family, guests or a home office, while in-suite laundry adds everyday convenience. An assigned outdoor parking stall and visitor parking make coming and going easy for both you and your guests. The schoolyard setting is a standout feature, offering an open outlook and easy access to the outdoor spaces that make this neighbourhood so appealing. Enjoy nearby Monklands Sports Fields, the community garden, hockey rink and pickleball courts, along with C.W. Perry School, Ralph McCall School and Our Lady Queen of Peace School. Walking and biking pathways and neighbourhood ponds offer plenty of opportunities to explore, while Woodside Golf Course is just minutes away. Airdrie’s shopping, restaurants, recreation facilities and everyday amenities are close at hand, with CrossIron Mills and Costco approximately 15 minutes away. Whether you’re purchasing your first home, downsizing or adding to your investment portfolio, this updated townhome offers a great opportunity in an established community. Book your showing today! (id:67937)
| Property type | Single Family, Row / Townhouse |
|---|---|
| Ownership | Condo/Strata |
| Year built | 2005 |
| Storeys | 2 |
| Bedrooms | 2 above grade, 0 below |
| Half baths | 0 |
| Living area | 888 sq ft |
| Price per sq ft | $280 |
| Days on market | 44 |
| Lot size | 84.4 square meters |
| Basement | None |
| Parking | 1 |
| Heating | Forced air, Natural gas |
| Cooling | None |
| Flooring | Carpeted, Vinyl Plank |
| Construction | Wood frame |
| Foundation | Poured Concrete |
| Appliances | Refrigerator, Dishwasher, Stove, Dryer, Hood Fan, Washer & Dryer |
| Features | No Animal Home, No Smoking Home, Parking |
| Fencing | Fence |
| Condo / HOA fee | $311.00 monthly |
| Property tax | $1,975 (2026) |
| Zoning | R3 |
| Level | Room | Size |
|---|---|---|
| Main level | Other | 5.42 Ft x 11.67 Ft |
| Main level | Bedroom | 7.83 Ft x 9.75 Ft |
| Main level | Primary Bedroom | 13.83 Ft x 10.75 Ft |
| Main level | 4pc Bathroom | 4.92 Ft x 8.08 Ft |
| Main level | Laundry room | 2.42 Ft x 3.75 Ft |
| Main level | Pantry | 4.08 Ft x 3.00 Ft |
| Main level | Kitchen | 11.00 Ft x 12.33 Ft |
| Main level | Living room | 14.92 Ft x 11.17 Ft |
| Main level | Dining room | 13.75 Ft x 8.00 Ft |
| Lower level | Other | 4.67 Ft x 3.58 Ft |
From the row / townhouse listings on this site today. What homes actually sold for is a better guide: ask Rich for recent sales.
A rough guide only. Put in the rate your lender quotes you. Leaves out property tax, the condo fee and, under 20% down, mortgage insurance.
Listed by Real Broker. Listing data from the Calgary Real Estate Board, supplied by CREA’s DDF®. Last updated Oct 19, 2026.
31 photos  48 photos
 32 photos
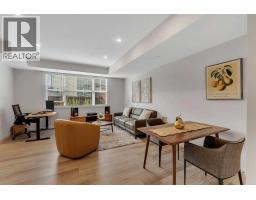 Price drop $5.1K 26 photos
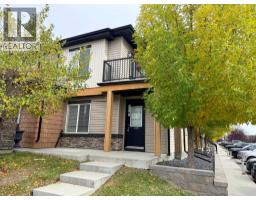 19 photos
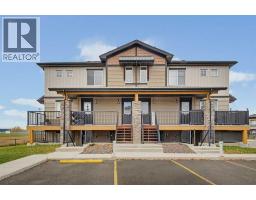 40 photos

This website is operated by Rich Baldy, REALTOR®, CIR Realty, #100, 707 10 Avenue SW, Calgary, AB T2R 0B3, office 403-294-1500. Rich is a member of The Canadian Real Estate Association.
REALTOR®, REALTORS®, and the REALTOR® logo are certification marks that are owned by REALTOR® Canada Inc. and licensed exclusively to The Canadian Real Estate Association (CREA). These certification marks identify real estate professionals who are members of CREA and who must abide by CREA’s By-Laws, Rules, and the REALTOR® Code. The MLS® trademark and the MLS® logo are owned by CREA and identify the quality of services provided by real estate professionals who are members of CREA.
By using this site you agree to its Terms of Use.