 40 photos
$278,000
8301, 2781 Chinook Winds Drive SW
Prairie Springs, Airdrie
2 bd · 2 ba · 1,036 sq ft
Listed by Real Broker
3103, 2781 Chinook Winds Drive SW
Prairie Springs, Airdrie, T4B3S5
2 bed · 2 bath · 933 sq ft · Row / Townhouse
Listed by MaxWell Capital Realty
MLS® Number: A2337047 · 21 days on market
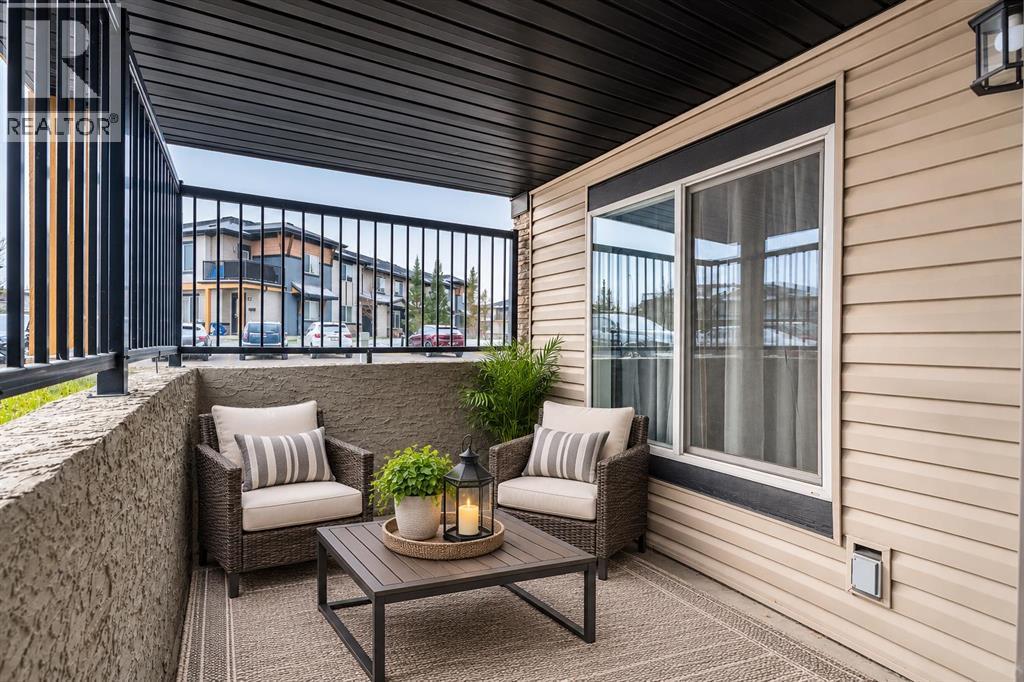
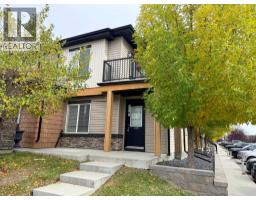
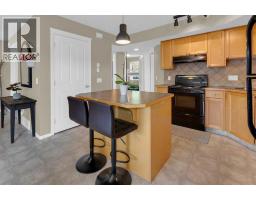
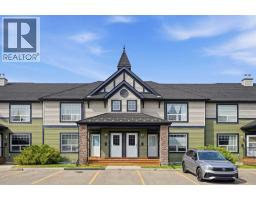
AMAZING Value in this 2-Bedroom, 2-Bathroom Corner Unit WITH 2 Parking Spots!Welcome to this inviting condo offering a functional open-concept layout, freshly painted (mostly) throughout and excellent value. A private, covered outdoor Patio area at the entrance provides the perfect spot to enjoy your morning coffee or unwind in the evening.Inside, you’ll appreciate the bright, spacious Living Room and Kitchen, featuring Black Pearl Granite Countertops, Caramel Shaker Cabinets, Black Silgranit Undermount Kitchen Sink, convenient Corner Pantry and a Large Island. The generous Dining Area is architecturally designed with Wainscoting, and easily accommodates a full-size Dining Table and Hutch, making it ideal for everyday living and entertaining, while enjoying a cooling Ceiling Fan above.The Primary Bedroom features a Walk-in Closet and a full Ensuite, while the second Bedroom is conveniently located next to a 4-piece Bathroom. Additional highlights include Large Windows, 2" Gloss White Blinds, In-suite Laundry and 2 Parking Stalls located nearby (One Assigned & One Titled)Enjoy a pet-friendly complex in a convenient location with easy access to walking paths, parks, schools. and amenities. Whether you’re a first-time buyer, downsizing, or looking for an affordable home, this well-appointed condo offers comfort, convenience, and outstanding value. In-floor hydronic heating, water and sewer (utilities) are included. Air Exchanger helps with air flow.Don’t miss this opportunity to own this fantastic corner townhouse condo at an Affordable Price! (id:67937)
| Property type | Single Family, Row / Townhouse |
|---|---|
| Ownership | Condo/Strata |
| Year built | 2013 |
| Storeys | 1 |
| Bedrooms | 2 above grade, 0 below |
| Half baths | 0 |
| Living area | 933 sq ft |
| Price per sq ft | $268 |
| Days on market | 21 |
| Lot size | 80.3 square meters |
| Basement | None |
| Parking | 2 (Other) |
| Heating | In Floor Heating |
| Cooling | See Remarks |
| Flooring | Concrete, Laminate |
| Foundation | Poured Concrete |
| Appliances | Refrigerator, Dishwasher, Stove, Microwave Range Hood Combo, Window Coverings, Washer/Dryer Stack-Up |
| Features | Cul-de-sac, PVC window, No Animal Home, No Smoking Home, Parking |
| Fencing | Not fenced |
| Condo / HOA fee | $491.17 monthly |
| Property tax | $1,989 (2026) |
| Zoning | R4 |
| Level | Room | Size |
|---|---|---|
| Main level | Living room | 9.92 Ft x 11.92 Ft |
| Main level | Dining room | 10.50 Ft x 11.50 Ft |
| Main level | Kitchen | 9.75 Ft x 14.92 Ft |
| Main level | Primary Bedroom | 9.58 Ft x 12.33 Ft |
| Main level | Bedroom | 9.58 Ft x 9.67 Ft |
| Main level | 3pc Bathroom | 6.67 Ft x 14.92 Ft |
| Main level | 4pc Bathroom | 4.92 Ft x 11.25 Ft |
| Main level | Laundry room | 3.08 Ft x 3.25 Ft |
A rough guide only. Put in the rate your lender quotes you. Leaves out property tax, the condo fee and, under 20% down, mortgage insurance.
Listed by MaxWell Capital Realty. Listing data from the Calgary Real Estate Board, supplied by CREA’s DDF®. Last updated Nov 10, 2026.
40 photos  32 photos
 Price drop $5.1K 26 photos
 19 photos
 31 photos
 48 photos

This website is operated by Rich Baldy, REALTOR®, CIR Realty, #100, 707 10 Avenue SW, Calgary, AB T2R 0B3, office 403-294-1500. Rich is a member of The Canadian Real Estate Association.
REALTOR®, REALTORS®, and the REALTOR® logo are certification marks that are owned by REALTOR® Canada Inc. and licensed exclusively to The Canadian Real Estate Association (CREA). These certification marks identify real estate professionals who are members of CREA and who must abide by CREA’s By-Laws, Rules, and the REALTOR® Code. The MLS® trademark and the MLS® logo are owned by CREA and identify the quality of services provided by real estate professionals who are members of CREA.
By using this site you agree to its Terms of Use.