 27 photos
$324,900
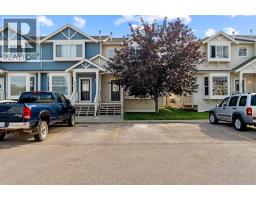
904, 703 Luxstone Square SW
Luxstone, Airdrie
3 bd · 3 ba · 1,192 sq ft
Listed by PropZap Realty
Price drop $100
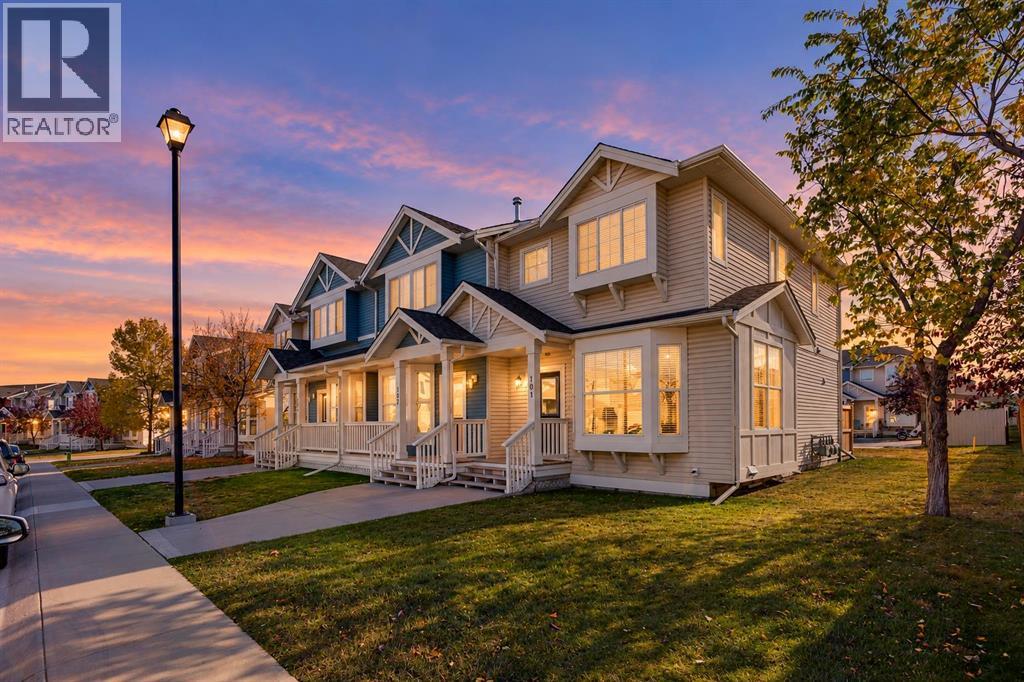
101, 703 Luxstone Square SW
Luxstone, Airdrie, T4B0A3
2 bed · 3 bath · 1,214 sq ft · Row / Townhouse
Listed by RE/MAX Real Estate (Mountain View)
MLS® Number: A2350744 · 44 days on market
Open House Thursday Feb. 19 - 230pm-4:30pm. **Seller offering $1,500 cash back at closing for painting**. RARE END-UNIT OPPORTUNITY! Whether you're a FIRST-TIME BUYER ready to enter the market, a YOUNG PROFESSIONAL looking for a place to call your own, or an INVESTOR seeking a smart addition to your portfolio, this Luxstone townhome deserves your attention! Offering LOW MONTHLY CONDO FEES, TWO PARKING STALLS and surprisingly generous living space, this home delivers exceptional flexibility and value. Ideally situated on a QUIET STREET FACING SINGLE-FAMILY HOMES, this desirable END UNIT enjoys additional windows, abundant natural light and a more open feel. With TWO GENEROUS BEDROOMS, a versatile UPPER LOFT with potential for a THIRD BEDROOM, a FULLY DEVELOPED BASEMENT and a SOUTH-FACING YARD, there's plenty of room to live, work and grow.Step inside to a bright and welcoming main floor featuring hardwood flooring throughout the living and dining areas. The SPACIOUS LIVING ROOM offers a large BAY WINDOW that fills the space with natural light, creating an inviting setting to relax or entertain. The functional kitchen features generous cabinetry, ample counter space, slate tile accents and a convenient BREAKFAST BAR for casual dining or morning coffee. Adjacent to the kitchen, the dining area enjoys a SOUTH-FACING WINDOW, bringing warmth and natural light into the heart of the home. A convenient MAIN FLOOR HALF BATH completes this level.Upstairs, you'll find TWO GENEROUS BEDROOMS plus a versatile LOFT/FLEX AREA, a fantastic bonus that adds flexibility to the floor plan. Whether you need a HOME OFFICE, reading nook, play area or additional sitting room, this space adapts to your lifestyle. There is also potential to CONVERT THE LOFT INTO A THIRD BEDROOM to accommodate changing needs. The spacious primary bedroom features a generous WALK-IN CLOSET and convenient direct access to the full 4-piece bathroom.The FULLY DEVELOPED BASEMENT adds even more usable living s pace, complete with a LARGE WINDOW and BUILT-IN SURROUND SOUND. Perfect for movie nights, a games room, home gym or comfortable family room, this level also features a 3-piece bathroom, separate laundry room and additional storage.Outside, enjoy your SOUTH-FACING YARD with DIRECT ACCESS TO TWO ASSIGNED PARKING STALLS. Additional street and visitor parking out front make hosting family and friends easy. This desirable location offers the added convenience of a PLAYGROUND AND SCHOOL NEARBY, along with pathways, green spaces and everyday amenities just minutes away. Quick access to Highway 2 makes commuting to Calgary or the airport a breeze.With its RARE END-UNIT LOCATION, LOW CONDO FEES, flexible floor plan, fully developed basement and TWO PARKING STALLS, this property offers a compelling combination of SPACE, FUNCTION AND VALUE. An excellent opportunity for first-time buyers, young professionals and investors alike. **DON'T MISS YOUR CHANCE TO MAKE THIS ONE YOURS. Book your private showing today!** (id:67937)
| Property type | Single Family, Row / Townhouse |
|---|---|
| Ownership | Condo/Strata |
| Year built | 2004 |
| Storeys | 2 |
| Bedrooms | 2 above grade, 0 below |
| Half baths | 1 |
| Living area | 1,214 sq ft |
| Price per sq ft | $268 |
| Days on market | 44 |
| Lot size | 149.4 square meters |
| Basement | Finished, Full |
| Parking | 2 |
| Heating | Forced air, Natural gas |
| Cooling | None |
| Flooring | Tile, Hardwood, Slate, Carpeted |
| Construction | Wood frame |
| Foundation | Poured Concrete |
| Appliances | Washer, Refrigerator, Dishwasher, Stove, Dryer, Microwave, Freezer |
| Features | Other, Parking |
| Fencing | Partially fenced |
| Condo / HOA fee | $269.11 monthly |
| Property tax | $2,595 (2026) |
| Zoning | R2-T |
| Level | Room | Size |
|---|---|---|
| Main level | Kitchen | 12.42 Ft x 11.75 Ft |
| Main level | Breakfast | 7.92 Ft x 5.58 Ft |
| Main level | 2pc Bathroom | 5.33 Ft x 5.67 Ft |
| Main level | Dining room | 7.75 Ft x 13.67 Ft |
| Main level | Living room | 12.83 Ft x 16.17 Ft |
| Second level | Family room | 12.17 Ft x 8.50 Ft |
| Second level | Bedroom | 9.83 Ft x 8.42 Ft |
| Second level | Primary Bedroom | 12.00 Ft x 13.67 Ft |
| Basement | Laundry room | 6.17 Ft x 7.83 Ft |
| Basement | 3pc Bathroom | 7.83 Ft x 7.83 Ft |
| Basement | Recreational, Games room | 25.75 Ft x 16.08 Ft |
| Basement | Furnace | 4.00 Ft x 10.25 Ft |
| Basement | Storage | 4.00 Ft x 5.92 Ft |
| Upper Level | 4pc Bathroom |
From the row / townhouse listings on this site today. What homes actually sold for is a better guide: ask Rich for recent sales.
A rough guide only. Put in the rate your lender quotes you. Leaves out property tax, the condo fee and, under 20% down, mortgage insurance.
Listed by RE/MAX Real Estate (Mountain View). Listing data from the Calgary Real Estate Board, supplied by CREA’s DDF®. Last updated Nov 21, 2026.
27 photos  24 photos
 36 photos
 New · 13h ago 35 photos
 New · 15h ago 43 photos
 New · 1d ago 47 photos

This website is operated by Rich Baldy, REALTOR®, CIR Realty, #100, 707 10 Avenue SW, Calgary, AB T2R 0B3, office 403-294-1500. Rich is a member of The Canadian Real Estate Association.
REALTOR®, REALTORS®, and the REALTOR® logo are certification marks that are owned by REALTOR® Canada Inc. and licensed exclusively to The Canadian Real Estate Association (CREA). These certification marks identify real estate professionals who are members of CREA and who must abide by CREA’s By-Laws, Rules, and the REALTOR® Code. The MLS® trademark and the MLS® logo are owned by CREA and identify the quality of services provided by real estate professionals who are members of CREA.
By using this site you agree to its Terms of Use.