 46 photos
$749,900
2, 1524 29 Avenue SW
South Calgary, Calgary
4 bd · 4 ba · 1,210 sq ft
Listed by RE/MAX House of Real Estate
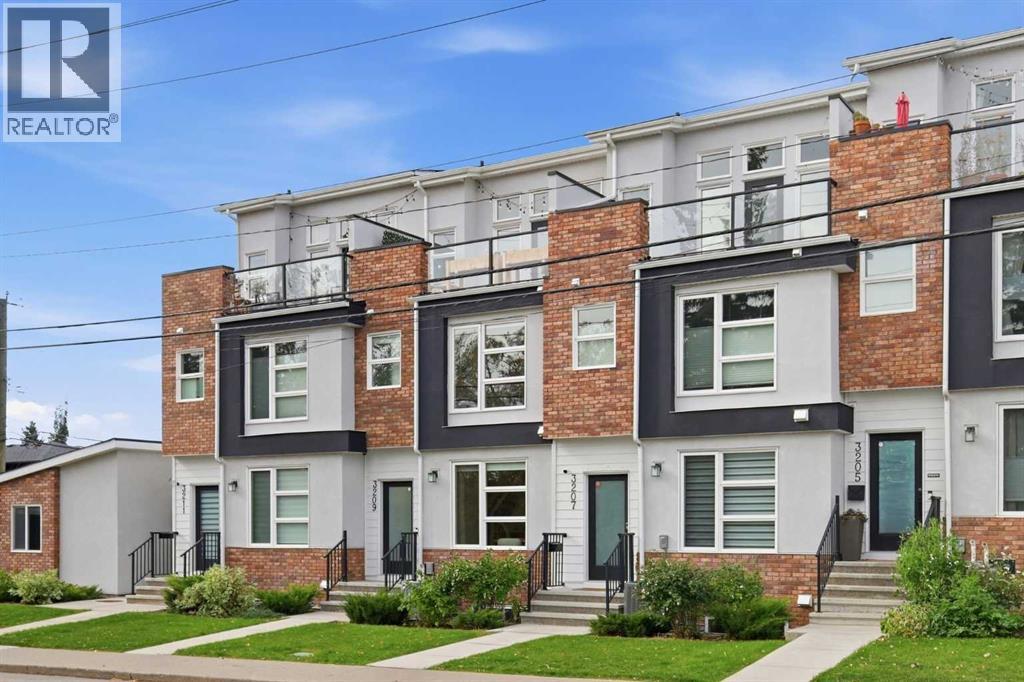
3209 16 Street SW
South Calgary, Calgary, T2T1S6
3 bed · 4 bath · 1,664 sq ft · Row / Townhouse
Listed by RE/MAX First
MLS® Number: A2351024 · 44 days on market
Stylish and sophisticated, this 2+1 bedroom townhome is perfectly positioned in sought after South Calgary and offers nearly 2,300 sq ft of beautifully designed living space. The open, airy main level features wide plank hardwood floors and lofty ceilings, anchored by a generous dining area that flows seamlessly into the kitchen. Here, quartz countertops, an island with eating bar, abundant storage, and stainless steel appliances create a polished and functional culinary space. The living room is equally inviting, centered around a feature fireplace with custom built ins. A 2 piece powder room completes the main level. The second floor hosts two well appointed bedrooms and a convenient laundry room with sink and storage. The primary suite includes a walk in closet and a private 4 piece ensuite with dual sinks and an oversized shower, while the second bedroom offers ample closet space and its own 4 piece ensuite. Ascend to the third level loft—an exceptional bonus space with a wet bar and access to a private balcony, ideal for entertaining or enjoying quiet evenings outdoors. The fully developed basement extends the home’s versatility with a spacious recreation/family room complete with a wet bar, a third bedroom, and a 4 piece bath. Additional highlights include central air conditioning, water softener, built-in speakers throughout, a private patio overlooking the lovely courtyard, and a single detached garage. All of this comes with an unbeatable location—directly across from South Calgary Park and close to River Park, vibrant Marda Loop, excellent schools, shopping, public transit, and effortless access to 14th Street. (id:67937)
| Property type | Single Family, Row / Townhouse |
|---|---|
| Ownership | Condo/Strata |
| Year built | 2020 |
| Storeys | 3 |
| Bedrooms | 2 above grade, 1 below |
| Half baths | 1 |
| Living area | 1,664 sq ft |
| Price per sq ft | $481 |
| Days on market | 44 |
| Basement | Finished, Full |
| Parking | 1 (Detached Garage) |
| Heating | Forced air |
| Cooling | Central air conditioning |
| Flooring | Hardwood, Carpeted, Ceramic Tile |
| Construction | Wood frame |
| Foundation | Poured Concrete |
| Fireplaces | 1 |
| Appliances | Washer, Refrigerator, Gas stove(s), Dishwasher, Dryer, Microwave, Hood Fan, Window Coverings, Garage door opener |
| Features | See remarks, Back lane, Wet bar, Closet Organizers, Parking |
| Fencing | Not fenced |
| Condo / HOA fee | $378.00 monthly |
| Property tax | $5,110 (2026) |
| Zoning | R-CG |
| Level | Room | Size |
|---|---|---|
| Main level | Dining room | 10.75 Ft x 11.42 Ft |
| Main level | Kitchen | 14.50 Ft x 12.58 Ft |
| Main level | Living room | 12.75 Ft x 15.83 Ft |
| Second level | Primary Bedroom | 13.25 Ft x 10.50 Ft |
| Second level | Other | 5.58 Ft x 9.00 Ft |
| Second level | Bedroom | 12.08 Ft x 10.58 Ft |
| Second level | Laundry room | 5.42 Ft x 9.00 Ft |
| Third level | Loft | 16.25 Ft x 15.83 Ft |
| Basement | Recreational, Games room | 19.42 Ft x 12.42 Ft |
| Basement | Other | 3.67 Ft x 9.83 Ft |
| Basement | Bedroom | 11.17 Ft x 15.75 Ft |
| Basement | Furnace | 6.67 Ft x 5.67 Ft |
| Main level | 2pc Bathroom | |
| Second level | 4pc Bathroom | |
| Second level | 4pc Bathroom | |
| Basement | 4pc Bathroom |
From the row / townhouse listings on this site today. What homes actually sold for is a better guide: ask Rich for recent sales.
A rough guide only. Put in the rate your lender quotes you. Leaves out property tax, the condo fee and, under 20% down, mortgage insurance.
Listed by RE/MAX First. Listing data from the Calgary Real Estate Board, supplied by CREA’s DDF®. Last updated Nov 10, 2026.
46 photos  45 photos
 42 photos
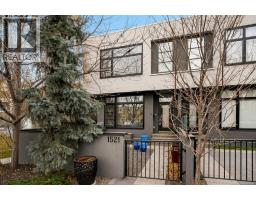 Price drop $28.9K 46 photos
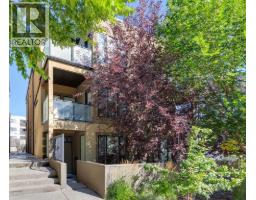 45 photos
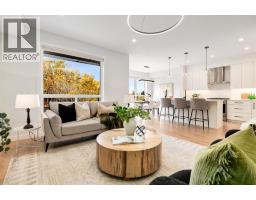 44 photos

This website is operated by Rich Baldy, REALTOR®, CIR Realty, #100, 707 10 Avenue SW, Calgary, AB T2R 0B3, office 403-294-1500. Rich is a member of The Canadian Real Estate Association.
REALTOR®, REALTORS®, and the REALTOR® logo are certification marks that are owned by REALTOR® Canada Inc. and licensed exclusively to The Canadian Real Estate Association (CREA). These certification marks identify real estate professionals who are members of CREA and who must abide by CREA’s By-Laws, Rules, and the REALTOR® Code. The MLS® trademark and the MLS® logo are owned by CREA and identify the quality of services provided by real estate professionals who are members of CREA.
By using this site you agree to its Terms of Use.