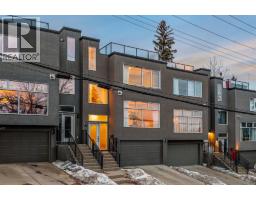
 45 photos
$724,900
2915 17 Street SW
South Calgary, Calgary
3 bd · 3 ba · 1,541 sq ft
Listed by CIR Realty
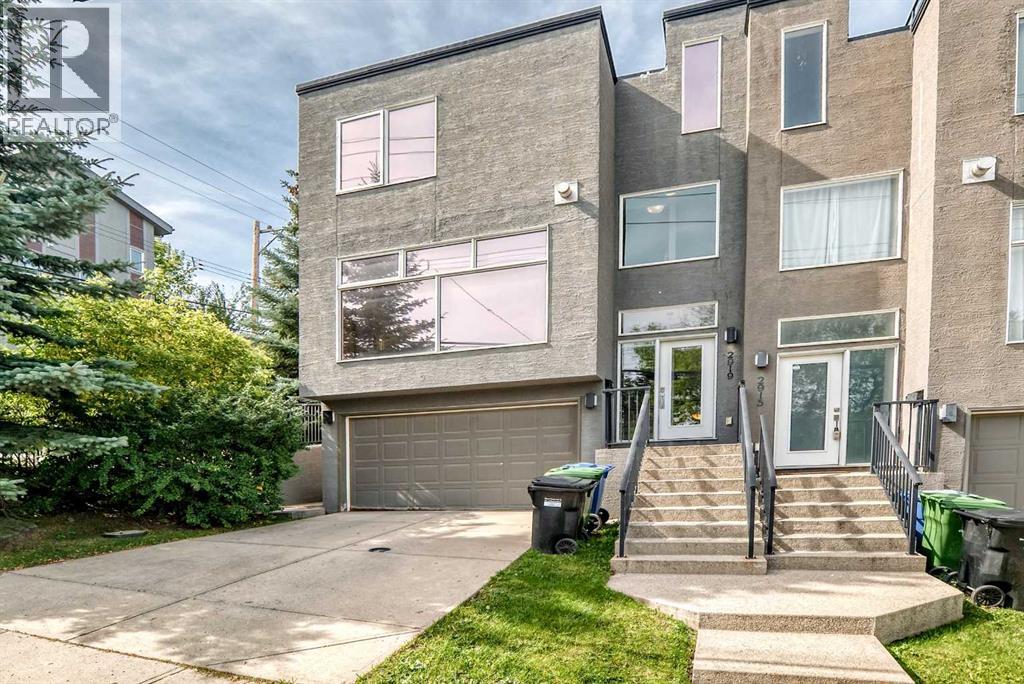
2919 17 Street SW
South Calgary, Calgary, T2T4N6
2 bed · 3 bath · 1,643 sq ft · Row / Townhouse
Listed by eXp Realty
MLS® Number: A2345117 · 66 days on market
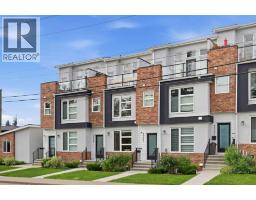
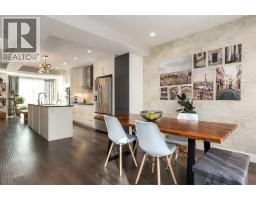
Experience elevated urban living at 2919 17 St SW, ideally positioned in one of Calgary’s most desirable inner-city locations. This sophisticated home showcases a bright, open-concept main floor with an effortless flow between the living, dining, and kitchen spaces—perfectly suited for both everyday living and entertaining.The crown jewel is the spectacular rooftop patio, where breathtaking downtown Calgary views create an incredible backdrop for morning coffee, summer evenings, and entertaining under the city skyline. Few homes offer this combination of private outdoor space and uninterrupted downtown views.Beyond the home, the location is truly premium, placing you moments from Calgary’s finest restaurants, cafés, shopping, parks, amenities, and downtown. Homes offering this level of style, location, and rooftop living are a rare find. Come experience 2919 17 St SW for yourself and discover why this exceptional inner-city residence deserves to be at the top of your list. (id:67937)
| Property type | Single Family, Row / Townhouse |
|---|---|
| Ownership | Freehold |
| Year built | 2009 |
| Storeys | 3 |
| Bedrooms | 2 above grade, 0 below |
| Half baths | 1 |
| Living area | 1,643 sq ft |
| Price per sq ft | $425 |
| Days on market | 66 |
| Lot size | 109 square meters |
| Basement | Finished, Full |
| Parking | 1 (Attached Garage) |
| Heating | Forced air |
| Cooling | Fully air conditioned |
| Flooring | Hardwood, Carpeted, Ceramic Tile |
| Foundation | Poured Concrete |
| Fireplaces | 2 |
| Appliances | Refrigerator, Dishwasher, Stove, Microwave, Oven - Built-In, Hood Fan, Garage door opener, Washer & Dryer |
| Features | See remarks, Back lane, Closet Organizers, No Smoking Home, Gas BBQ Hookup, Parking |
| Fencing | Not fenced |
| Condo / HOA fee | $200.00 monthly |
| Property tax | $4,378 (2026) |
| Zoning | M-C1 |
| Level | Room | Size |
|---|---|---|
| Basement | Other | 6.67 Ft x 10.33 Ft |
| Basement | Bonus Room | 8.75 Ft x 7.17 Ft |
| Basement | Furnace | 7.42 Ft x 9.08 Ft |
| Third level | Other | 5.83 Ft x 3.42 Ft |
| Third level | Other | 26.50 Ft x 19.42 Ft |
| Upper Level | Bedroom | 13.92 Ft x 10.33 Ft |
| Upper Level | 4pc Bathroom | 8.75 Ft x 4.92 Ft |
| Upper Level | Laundry room | 2.92 Ft x 3.67 Ft |
| Upper Level | Primary Bedroom | 14.92 Ft x 15.00 Ft |
| Upper Level | 6pc Bathroom | 8.67 Ft x 11.67 Ft |
| Upper Level | Other | 7.25 Ft x 5.58 Ft |
| Main level | Other | 3.83 Ft x 7.17 Ft |
| Main level | 2pc Bathroom | 5.83 Ft x 4.67 Ft |
| Main level | Living room | 15.42 Ft x 15.00 Ft |
| Main level | Dining room | 15.75 Ft x 8.58 Ft |
| Main level | Other | 9.75 Ft x 16.08 Ft |
From the row / townhouse listings on this site today. What homes actually sold for is a better guide: ask Rich for recent sales.
A rough guide only. Put in the rate your lender quotes you. Leaves out property tax, the condo fee and, under 20% down, mortgage insurance.
Listed by eXp Realty. Listing data from the Calgary Real Estate Board, supplied by CREA’s DDF®. Last updated Nov 16, 2026.
45 photos 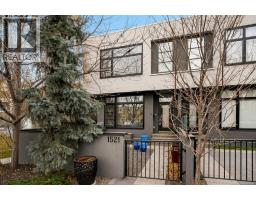 Price drop $28.9K 46 photos
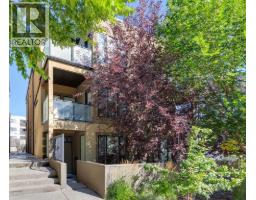 45 photos
 49 photos
 49 photos
 47 photos

This website is operated by Rich Baldy, REALTOR®, CIR Realty, #100, 707 10 Avenue SW, Calgary, AB T2R 0B3, office 403-294-1500. Rich is a member of The Canadian Real Estate Association.
REALTOR®, REALTORS®, and the REALTOR® logo are certification marks that are owned by REALTOR® Canada Inc. and licensed exclusively to The Canadian Real Estate Association (CREA). These certification marks identify real estate professionals who are members of CREA and who must abide by CREA’s By-Laws, Rules, and the REALTOR® Code. The MLS® trademark and the MLS® logo are owned by CREA and identify the quality of services provided by real estate professionals who are members of CREA.
By using this site you agree to its Terms of Use.