 39 photos
$559,999
144 ROCKY VISTA Terrace NW
Rocky Ridge, Calgary
3 bd · 4 ba · 1,558 sq ft
Listed by Homecare Realty Ltd.
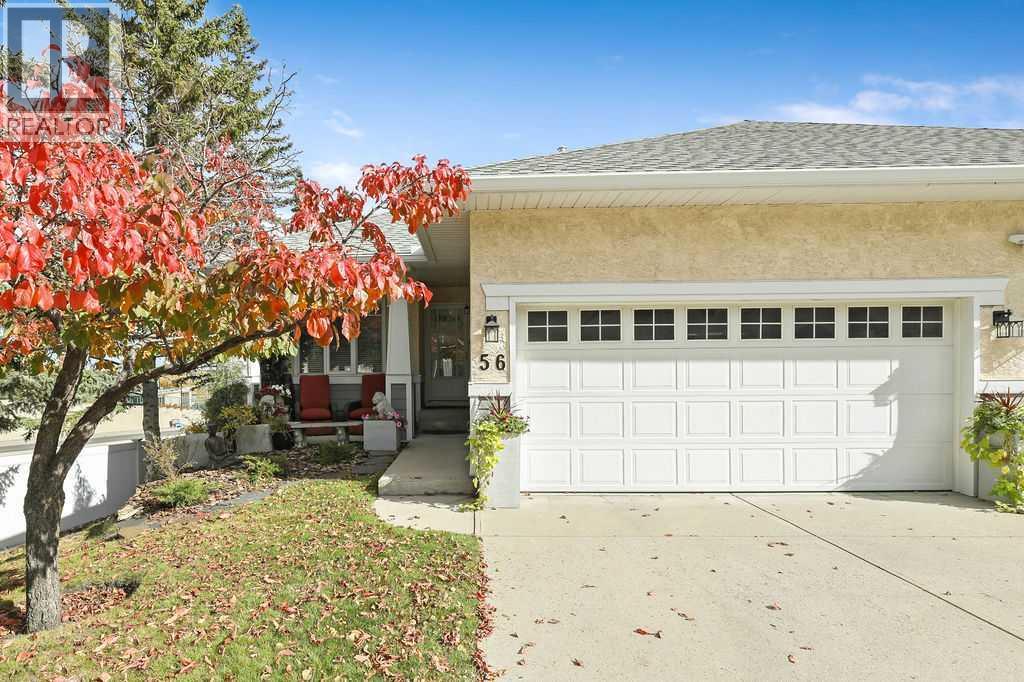
56, 72 Millside Drive SW
Millrise, Calgary, T2Y3G8
2 bed · 3 bath · 1,144 sq ft · Row / Townhouse
Listed by RE/MAX Landan Real Estate
MLS® Number: A2349982 · 44 days on market
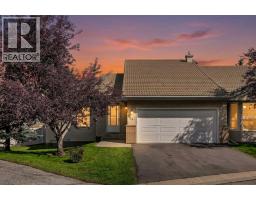
***LOOK NO FURTHER YOU HAVE FOUND IT*** This extensively renovated END UNIT BUNGALOW VILLA WITH A WALK OUT BASEMENT is in move in condition. Located in the well managed Millside Villas complex this home is walking distance to the Fish Creek L.R.T. Station and is a short 2 minute drive to shopping, restaurants and other amenities. Upgrades and renovations include. Vinyl plank flooring, light fixtures, counter tops, new sinks, toilets, base boards, interior doors. A new furnace complete with a remote control thermostat has JUST been installed, the H2O tank in 2023, New high end appliances include Fridge, Stove, Dishwasher, Microwave. The main floor features an upgraded kitchen with eating nook with access to a balcony, dining room, den/ 2nd bedroom, The master bedroom features a walk-in closet and 4piece in-suite bath, The main floor laundry includes a European combo style Washer/Dryer. The FULLY DEVELOPED walk out basement features a spacious family room, large bedroom and a 4 piece bath. The list of improvements and upgrades are extensive including CENTRAL AIR CONDITIONING This unit must be viewed to be fully appreciated. An added extra is the low condo fee of $352.00/mo (id:67937)
| Property type | Single Family, Row / Townhouse |
|---|---|
| Ownership | Freehold |
| Year built | 1995 |
| Storeys | 1 |
| Bedrooms | 1 above grade, 1 below |
| Half baths | 1 |
| Living area | 1,144 sq ft |
| Price per sq ft | $490 |
| Days on market | 44 |
| Lot size | 434.28 square meters |
| Basement | Finished, Full, Walk out |
| Parking | 4 (Attached Garage) |
| Heating | Forced air |
| Cooling | Central air conditioning |
| Flooring | Carpeted, Ceramic Tile, Vinyl |
| Foundation | Poured Concrete |
| Appliances | Refrigerator, Dishwasher, Stove, Microwave Range Hood Combo, Garage door opener, Washer & Dryer |
| Features | Other, No Animal Home, No Smoking Home, Parking |
| Fencing | Partially fenced |
| Condo / HOA fee | $352.00 monthly |
| Property tax | $3,052 (2026) |
| Zoning | M-C1 d38 |
| Level | Room | Size |
|---|---|---|
| Main level | Other | 3.75 Ft x 5.75 Ft |
| Main level | Den | 11.08 Ft x 11.25 Ft |
| Main level | Dining room | 11.00 Ft x 11.58 Ft |
| Main level | Kitchen | 8.75 Ft x 9.75 Ft |
| Main level | Other | 8.00 Ft x 11.42 Ft |
| Main level | Living room | 11.08 Ft x 14.00 Ft |
| Main level | Primary Bedroom | 10.42 Ft x 13.50 Ft |
| Main level | Laundry room | 3.33 Ft x 5.42 Ft |
| Basement | Family room | 11.00 Ft x 26.75 Ft |
| Basement | Recreational, Games room | 10.08 Ft x 14.00 Ft |
| Basement | Storage | 12.25 Ft x 16.50 Ft |
| Basement | Bedroom | 10.17 Ft x 12.50 Ft |
| Basement | Furnace | 6.08 Ft x 15.00 Ft |
| Main level | 2pc Bathroom | |
| Main level | 4pc Bathroom | |
| Basement | 4pc Bathroom |
A rough guide only. Put in the rate your lender quotes you. Leaves out property tax, the condo fee and, under 20% down, mortgage insurance.
Listed by RE/MAX Landan Real Estate. Listing data from the Calgary Real Estate Board, supplied by CREA’s DDF®. Last updated Oct 23, 2026.
39 photos  27 photos
 41 photos
 46 photos
 48 photos
 20 photos

This website is operated by Rich Baldy, REALTOR®, CIR Realty, #100, 707 10 Avenue SW, Calgary, AB T2R 0B3, office 403-294-1500. Rich is a member of The Canadian Real Estate Association.
REALTOR®, REALTORS®, and the REALTOR® logo are certification marks that are owned by REALTOR® Canada Inc. and licensed exclusively to The Canadian Real Estate Association (CREA). These certification marks identify real estate professionals who are members of CREA and who must abide by CREA’s By-Laws, Rules, and the REALTOR® Code. The MLS® trademark and the MLS® logo are owned by CREA and identify the quality of services provided by real estate professionals who are members of CREA.
By using this site you agree to its Terms of Use.