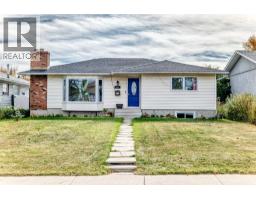
 42 photos
$669,000
5447 RUNDLEVIEW Road NE
Rundle, Calgary
5 bd · 3 ba · 1,522 sq ft
Listed by Royal LePage METRO
Price drop $30K
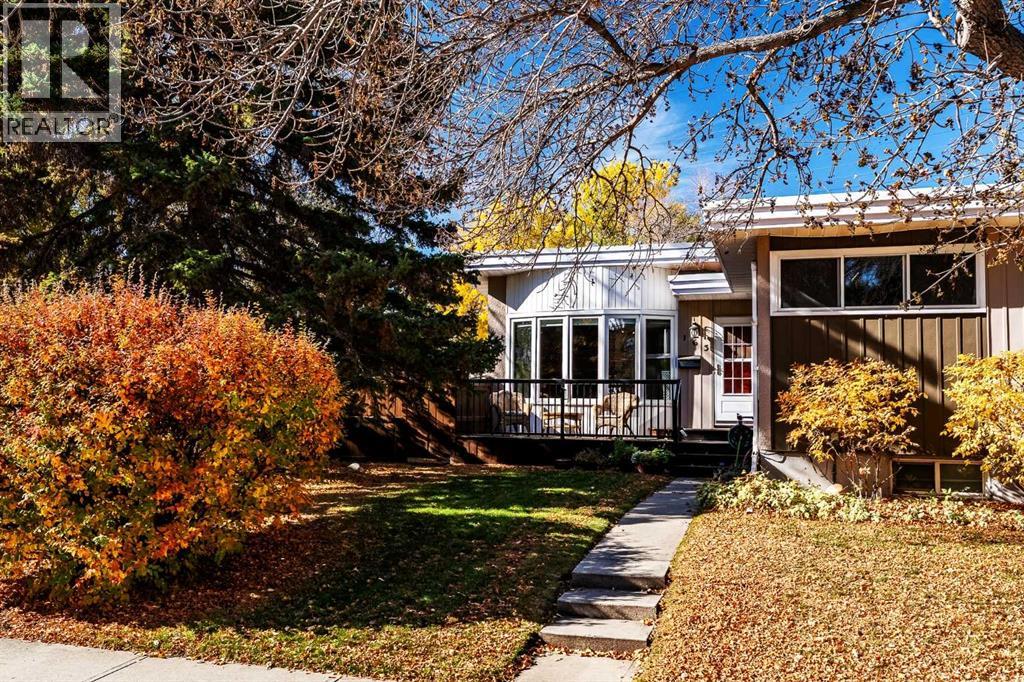
163 Westwood Drive SW
Westgate, Calgary, T3C2W2
5 bed · 3 bath · 1,220 sq ft · House
Listed by Real Estate Professionals Inc.
MLS® Number: A2351223 · 43 days on market
Welcome to this inviting bungalow ideally situated on a desirable corner lot in the sought-after community of Westgate. Offering 3 bedrooms up plus 2 additional bedrooms on the lower level, this home delivers exceptional flexibility for families, guests, hobbies, or working from home. At the heart of the main level is a chef’s kitchen – an inviting space designed for cooking, gathering, and entertaining. The adjoining living and dining areas are filled with natural light and feature a cozy fireplace that adds warmth and character. The fully developed lower level features a generous family room made for gathering, it features its own fireplace and creates the perfect retreat for movie nights, entertaining, or relaxing with family. With two additional bedrooms, a flex room and a bathroom downstairs, the lower level offers tremendous versatility. And then there’s the yard – truly something special. Set on a generous corner lot, this beautifully maintained outdoor space offers room to entertain, garden, play, and simply enjoy summer. It’s the kind of yard that becomes the backdrop for years of family memories. The oversized detached garage with a loft provides exceptional space for vehicles, storage, hobbies, or a workshop, adding even more functionality to this wonderful property. The location is equally impressive. Enjoy easy access to green spaces, Edworthy Park, the LRT, schools, shopping, and everyday amenities, making this an ideal setting for both an active lifestyle and the practicalities of family life. Whether you’re heading out for a walk, commuting across the city, taking the kids to school, or enjoying the nearby parks and amenities, so much is conveniently close by. From the chef’s kitchen to the two fireplaces, incredible lower-level family room, five-bedroom layout, lots of storage space, oversized garage, and a yard you’ll absolutely fall in love with, this is a Westgate home that truly offers the complete package. This well-loved home wit h a practical floor plan, generous living spaces and comes with endless possibilities. Exceptionally located. NOTE: Some images are virtually staged. It's Your Key to the Lifestyle You've Always Dreamed Of . . . Make it Yours! (id:67937)
| Property type | Single Family, House |
|---|---|
| Ownership | Freehold |
| Year built | 1960 |
| Storeys | 1 |
| Bedrooms | 3 above grade, 2 below |
| Half baths | 1 |
| Living area | 1,220 sq ft |
| Price per sq ft | $548 |
| Days on market | 43 |
| Lot size | 565 square meters |
| Basement | Finished, Full |
| Parking | 2 (Detached Garage) |
| Heating | Forced air, Natural gas |
| Cooling | Central air conditioning |
| Flooring | Tile, Laminate, Carpeted, Linoleum |
| Foundation | Poured Concrete |
| Fireplaces | 2 |
| Appliances | Washer, Refrigerator, Dishwasher, Stove, Dryer, Microwave Range Hood Combo, Window Coverings, Garage door opener |
| Features | See remarks, Back lane, Closet Organizers |
| Fencing | Fence |
| Property tax | $4,625 (2026) |
| Zoning | R-C1 |
| Level | Room | Size |
|---|---|---|
| Main level | Living room | 14.00 Ft x 17.25 Ft |
| Main level | Dining room | 11.33 Ft x 12.25 Ft |
| Main level | Kitchen | 11.83 Ft x 15.17 Ft |
| Main level | Foyer | 4.58 Ft x 12.58 Ft |
| Main level | Primary Bedroom | 11.42 Ft x 11.92 Ft |
| Main level | Bedroom | 7.92 Ft x 11.50 Ft |
| Main level | Bedroom | 8.08 Ft x 10.92 Ft |
| Main level | 4pc Bathroom | 6.58 Ft x 6.92 Ft |
| Main level | 2pc Bathroom | 4.33 Ft x 9.33 Ft |
| Basement | Recreational, Games room | 15.83 Ft x 25.17 Ft |
| Basement | Bedroom | 10.58 Ft x 10.75 Ft |
| Basement | Bedroom | 10.75 Ft x 11.58 Ft |
| Basement | Other | 7.58 Ft x 10.67 Ft |
| Basement | 4pc Bathroom | 5.08 Ft x 6.92 Ft |
| Basement | Storage | 5.17 Ft x 7.83 Ft |
| Basement | Storage | 5.42 Ft x 7.75 Ft |
From the house listings on this site today. What homes actually sold for is a better guide: ask Rich for recent sales.
A rough guide only. Put in the rate your lender quotes you. Leaves out property tax and, under 20% down, mortgage insurance.
Listed by Real Estate Professionals Inc.. Listing data from the Calgary Real Estate Board, supplied by CREA’s DDF®. Last updated Nov 21, 2026.
42 photos  30 photos
 38 photos
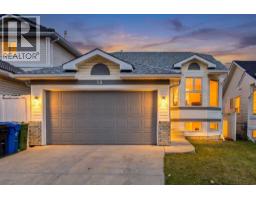 39 photos
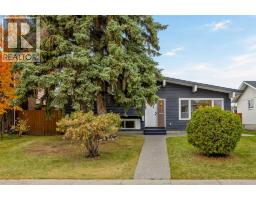 50 photos
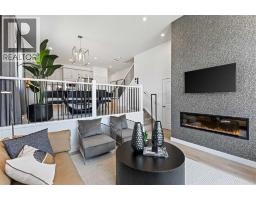 15 photos

This website is operated by Rich Baldy, REALTOR®, CIR Realty, #100, 707 10 Avenue SW, Calgary, AB T2R 0B3, office 403-294-1500. Rich is a member of The Canadian Real Estate Association.
REALTOR®, REALTORS®, and the REALTOR® logo are certification marks that are owned by REALTOR® Canada Inc. and licensed exclusively to The Canadian Real Estate Association (CREA). These certification marks identify real estate professionals who are members of CREA and who must abide by CREA’s By-Laws, Rules, and the REALTOR® Code. The MLS® trademark and the MLS® logo are owned by CREA and identify the quality of services provided by real estate professionals who are members of CREA.
By using this site you agree to its Terms of Use.