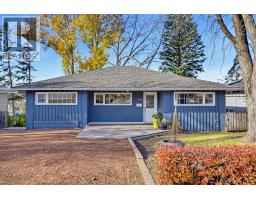
 50 photos
$849,900
4119 2 Street NW
Highland Park, Calgary
4 bd · 2 ba · 1,315 sq ft
Listed by RE/MAX House of Real Estate
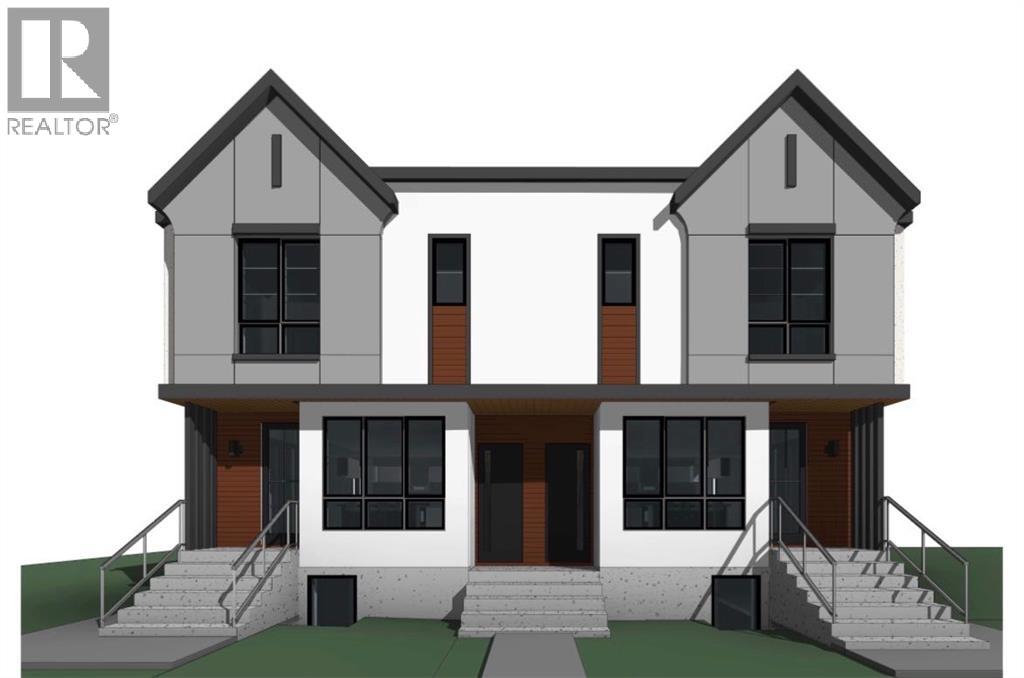
311 33 Avenue NE
Highland Park, Calgary, T2E2H9
3 bed · 1 bath · 1,159 sq ft · House
Listed by MaxWell Canyon Creek
MLS® Number: A2349099 · 43 days on market
Developer/Builder/Investor alert! Approved Development Permit DP2025-07314 for 4 townhouse units + 4 secondary suites + detached garage (8 doors total). A shovel-ready infill site in Highland Park — the DP process is done, so you can build with confidence. Currently generating $3,000/month rental income through April 2027 to offset holding costs while you prepare to build. R-CG zoned lot with excellent access to Centre Street amenities, schools, parks and downtown. A rare chance to secure an approved 8-door project in one of Calgary's most active infill corridors. (id:67937)
| Property type | Single Family, House |
|---|---|
| Ownership | Freehold |
| Year built | 1955 |
| Storeys | 1 |
| Bedrooms | 3 above grade, 0 below |
| Half baths | 0 |
| Living area | 1,159 sq ft |
| Price per sq ft | $716 |
| Days on market | 43 |
| Lot size | 5,748 square feet |
| Basement | Finished, Full |
| Parking | 4 (Detached Garage) |
| Heating | Forced air, Natural gas |
| Cooling | None |
| Flooring | Carpeted, Ceramic Tile |
| Construction | Wood frame |
| Foundation | Poured Concrete |
| Appliances | Refrigerator, Dishwasher, Stove, Microwave, Washer/Dryer Stack-Up |
| Features | Back lane, No Smoking Home |
| Fencing | Fence |
| Property tax | $4,442 (2026) |
| Zoning | R-CG |
| Level | Room | Size |
|---|---|---|
| Main level | Bedroom | 11.42 Ft x 9.67 Ft |
| Main level | Primary Bedroom | 11.92 Ft x 10.17 Ft |
| Main level | Bedroom | 9.50 Ft x 11.67 Ft |
| Main level | 3pc Bathroom | 8.50 Ft x 5.33 Ft |
| Main level | Eat in kitchen | 16.58 Ft x 11.50 Ft |
| Main level | Living room | 17.08 Ft x 12.33 Ft |
| Main level | Other | 3.58 Ft x 4.92 Ft |
| Main level | Laundry room | 2.25 Ft x 2.00 Ft |
| Main level | Other | 39.00 Ft x 11.08 Ft |
From the house listings on this site today. What homes actually sold for is a better guide: ask Rich for recent sales.
A rough guide only. Put in the rate your lender quotes you. Leaves out property tax and, under 20% down, mortgage insurance.
Listed by MaxWell Canyon Creek. Listing data from the Calgary Real Estate Board, supplied by CREA’s DDF®. Last updated Nov 21, 2026.
50 photos  Price drop $10K 50 photos
 Price drop $10K 42 photos
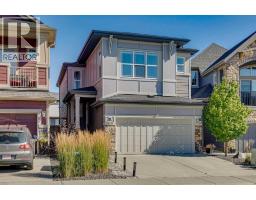 45 photos
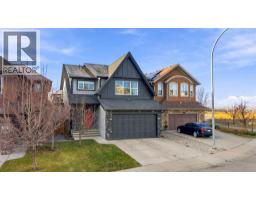 New · 6d ago 50 photos
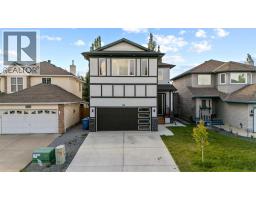 48 photos

This website is operated by Rich Baldy, REALTOR®, CIR Realty, #100, 707 10 Avenue SW, Calgary, AB T2R 0B3, office 403-294-1500. Rich is a member of The Canadian Real Estate Association.
REALTOR®, REALTORS®, and the REALTOR® logo are certification marks that are owned by REALTOR® Canada Inc. and licensed exclusively to The Canadian Real Estate Association (CREA). These certification marks identify real estate professionals who are members of CREA and who must abide by CREA’s By-Laws, Rules, and the REALTOR® Code. The MLS® trademark and the MLS® logo are owned by CREA and identify the quality of services provided by real estate professionals who are members of CREA.
By using this site you agree to its Terms of Use.