 New · 1d ago 40 photos
$849,900
480 Douglasbank Court SE
Douglasdale/Glen, Calgary
5 bd · 4 ba · 1,991 sq ft
Listed by Royal LePage Benchmark
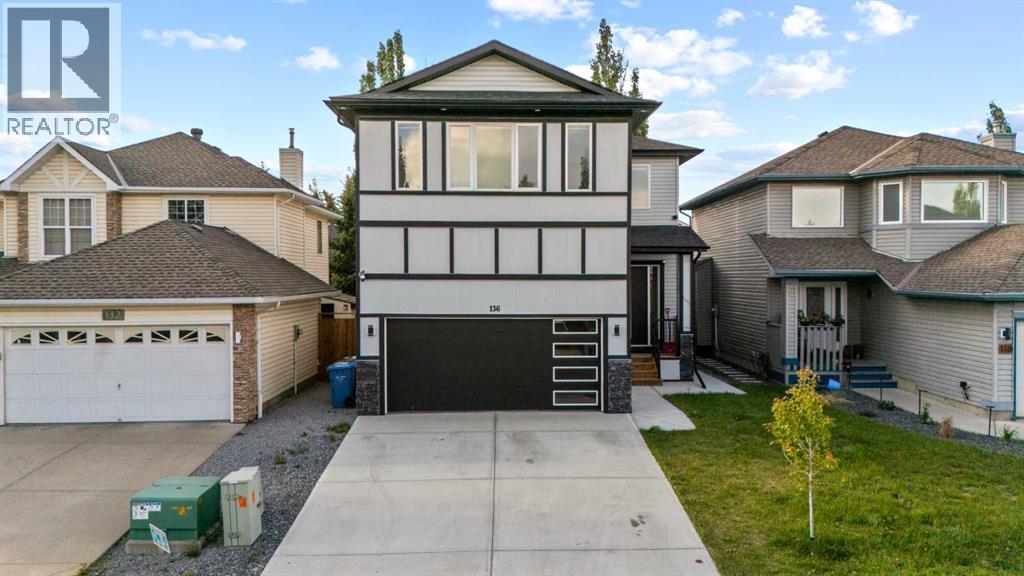
136 Douglas Ridge Green SE
Douglasdale/Glen, Calgary, T2Z2T3
4 bed · 4 bath · 2,173 sq ft · House
Listed by PropZap Realty
MLS® Number: A2347444 · 59 days on market
Welcome to this BRAND NEW BUILT HOME with a LEGAL SUITE located in the desirable community of Douglasdale. This thoughtfully designed, two-storey home offers the perfect balance of MODERN DESIGN, EVERYDAY COMFORT, and HIGH-END FINISHES. The main level is flooded with tons of NATURAL LIGHT and features an inviting layout that effortlessly connects the living, dining and kitchen space. At the center of it all is a BEAUTIFULLY FINISHED KITCHEN equipped with GRANITE COUNTERTOPS, PREMIUM STAINLESS STEEL APPLIANCES, CEILING-HEIGHT CABINETRY WITH CROWN MOULDING, UNDER-CABINET LIGHTING, and a LARGE ISLAND. A WALK-THROUGH pantry leads directly to the mudroom, adding convenience and extra storage, while the custom feature wall in the living room creates a stylish focal point for relaxing or hosting guests. The upper level has been functionally designed, featuring a spacious FAMILY ROOM, 3 GENEROUSLY SIZED BEDROOMS, along with a conveniently located LAUNDRY ROOM. The spacious PRIMARY retreat features a WALK-IN CLOSET and a beautifully appointed 5-PIECE ENSUITE, creating the perfect place to recharge. Two additional bedrooms provide flexibility for children, guests, or a home office. Moving into the LEGAL BASEMENT SUITE, you will find a fully equipped KITCHEN, an open rec room area, as well as a SPACIOUS bedroom and bathroom with SEPARATE LAUNDRY. Step outside to enjoy a landscaped and fully fenced backyard complete with a spacious DECK—perfect for summer barbecues, outdoor dining, or simply unwinding at the end of the day. Whether you're searching for a forever family home or an investment opportunity with built-in rental income, this property delivers exceptional value. Combining quality finishes, functional spaces, and a sought-after Douglasdale location, this is a home you'll be proud to own. Book your showing today! (id:67937)
| Property type | Single Family, House |
|---|---|
| Ownership | Freehold |
| Year built | 2025 |
| Storeys | 2 |
| Bedrooms | 4 above grade, 0 below |
| Half baths | 1 |
| Living area | 2,173 sq ft |
| Price per sq ft | $382 |
| Days on market | 59 |
| Lot size | 376 square meters |
| Basement | Finished, Full, Separate entrance, Suite |
| Parking | 4 (Attached Garage) |
| Heating | Forced air, High-Efficiency Furnace, Natural gas, Central heating, Other |
| Cooling | None |
| Flooring | Carpeted, Ceramic Tile, Vinyl |
| Foundation | Poured Concrete |
| Fireplaces | 1 |
| Appliances | Washer, Refrigerator, Range - Gas, Range - Electric, Dishwasher, Dryer, Microwave, Hood Fan, Garage door opener, Washer/Dryer Stack-Up |
| Features | PVC window, Closet Organizers, Gas BBQ Hookup |
| Fencing | Fence |
| Property tax | $5,123 (2026) |
| Zoning | R-CG |
| Level | Room | Size |
|---|---|---|
| Main level | 2pc Bathroom | 4.92 Ft x 5.00 Ft |
| Main level | Dining room | 11.50 Ft x 12.08 Ft |
| Main level | Foyer | 6.58 Ft x 10.33 Ft |
| Main level | Kitchen | 14.58 Ft x 12.00 Ft |
| Main level | Living room | 16.17 Ft x 14.83 Ft |
| Second level | 5pc Bathroom | 4.92 Ft x 12.00 Ft |
| Second level | 5pc Bathroom | 12.42 Ft x 12.00 Ft |
| Second level | Bedroom | 10.50 Ft x 13.25 Ft |
| Second level | Bedroom | 10.42 Ft x 14.17 Ft |
| Second level | Family room | 13.00 Ft x 14.58 Ft |
| Second level | Laundry room | 6.58 Ft x 8.00 Ft |
| Second level | Primary Bedroom | 15.92 Ft x 15.42 Ft |
| Basement | 4pc Bathroom | 5.92 Ft x 11.08 Ft |
| Second level | Bedroom | 13.42 Ft x 9.92 Ft |
| Basement | Kitchen | 8.58 Ft x 6.75 Ft |
| Basement | Recreational, Games room | 16.08 Ft x 18.75 Ft |
| Basement | Furnace | 7.75 Ft x 14.58 Ft |
From the house listings on this site today. What homes actually sold for is a better guide: ask Rich for recent sales.
A rough guide only. Put in the rate your lender quotes you. Leaves out property tax and, under 20% down, mortgage insurance.
Listed by PropZap Realty. Listing data from the Calgary Real Estate Board, supplied by CREA’s DDF®. Last updated Sep 22, 2026.
New · 1d ago 40 photos  New · 19h ago 45 photos
 Price drop $30K 50 photos
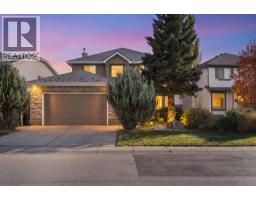 37 photos
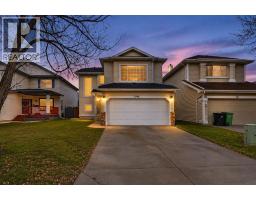 48 photos
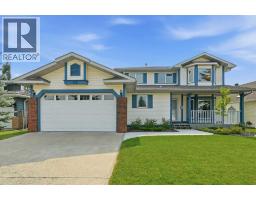 43 photos

This website is operated by Rich Baldy, REALTOR®, CIR Realty, #100, 707 10 Avenue SW, Calgary, AB T2R 0B3, office 403-294-1500. Rich is a member of The Canadian Real Estate Association.
REALTOR®, REALTORS®, and the REALTOR® logo are certification marks that are owned by REALTOR® Canada Inc. and licensed exclusively to The Canadian Real Estate Association (CREA). These certification marks identify real estate professionals who are members of CREA and who must abide by CREA’s By-Laws, Rules, and the REALTOR® Code. The MLS® trademark and the MLS® logo are owned by CREA and identify the quality of services provided by real estate professionals who are members of CREA.
By using this site you agree to its Terms of Use.