 Price drop $10K 34 photos
$379,000
148 Sage Meadows Gardens NW
Sage Hill, Calgary
2 bd · 3 ba · 1,133 sq ft
Listed by 2% Realty
Open Sun Nov 22, 1–3 pm
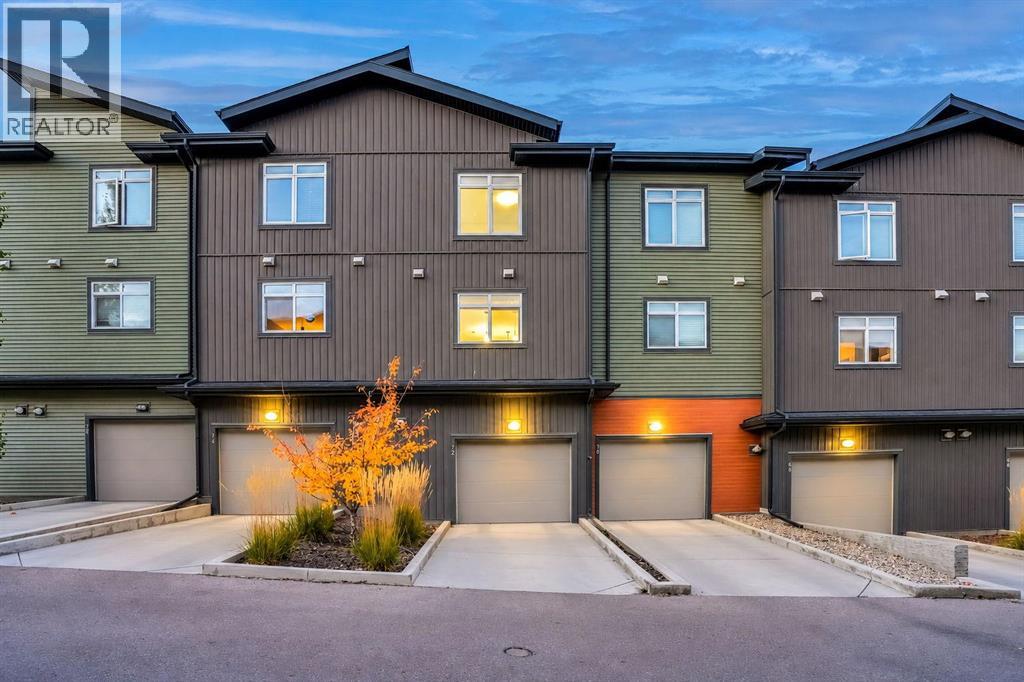
72 Sage Bluff Circle NW
Sage Hill, Calgary, T3R1T5
2 bed · 3 bath · 1,185 sq ft · Row / Townhouse
Listed by eXp Realty
MLS® Number: A2351389 · 44 days on market
Want to go with someone on your side? Ask Rich to meet you there.
A first home doesn’t have to be the biggest one. It has to work. This 2-storey townhouse in Sage Hill has 2 bedrooms with ensuite, totalling 2.5 bathrooms and about 1185 sq ft above grade, plus a double tandem garage attached.The kitchen, dining area and living room share one open space on the main floor, so dinner and homework happen in the same room. The bedrooms are upstairs, including a primary with ensuite & walk-in closet. Laundry is upstairs for ease of access.The owners have looked after this home since 2018. Condo fees are $246.54 a month and cover items, e.g. snow removal, landscaping, exterior insurance, so less of the upkeep falls on you.Sage Hill puts you close to grocery, schools, transit routes, with access to major roads.If you’ve been renting and running the numbers, this one is worth seeing in person! (id:67937)
| Property type | Single Family, Row / Townhouse |
|---|---|
| Ownership | Condo/Strata |
| Year built | 2018 |
| Storeys | 3 |
| Bedrooms | 2 above grade, 0 below |
| Half baths | 1 |
| Living area | 1,185 sq ft |
| Price per sq ft | $308 |
| Days on market | 44 |
| Basement | None |
| Parking | 2 (Attached Garage) |
| Heating | Forced air |
| Cooling | None |
| Flooring | Tile, Vinyl Plank |
| Construction | Poured concrete, Wood frame |
| Foundation | Poured Concrete |
| Appliances | Refrigerator, Range - Electric, Dishwasher, Microwave Range Hood Combo, Window Coverings, Garage door opener, Washer/Dryer Stack-Up |
| Features | Closet Organizers, Parking |
| Fencing | Not fenced |
| Condo / HOA fee | $246.54 monthly |
| Property tax | $3,089 (2026) |
| Zoning | M-1 |
| Level | Room | Size |
|---|---|---|
| Main level | Foyer | 8.25 Ft x 7.00 Ft |
| Main level | Storage | 10.58 Ft x 4.08 Ft |
| Second level | Kitchen | 10.92 Ft x 14.17 Ft |
| Second level | Dining room | 8.33 Ft x 14.17 Ft |
| Second level | Living room | 15.75 Ft x 10.92 Ft |
| Second level | Pantry | 2.17 Ft x 1.92 Ft |
| Second level | 2pc Bathroom | 5.67 Ft x 4.33 Ft |
| Third level | Primary Bedroom | 16.58 Ft x 11.83 Ft |
| Third level | 3pc Bathroom | 4.92 Ft x 7.50 Ft |
| Third level | Bedroom | 9.75 Ft x 12.00 Ft |
| Third level | 3pc Bathroom | 7.83 Ft x 4.92 Ft |
From the row / townhouse listings on this site today. What homes actually sold for is a better guide: ask Rich for recent sales.
A rough guide only. Put in the rate your lender quotes you. Leaves out property tax, the condo fee and, under 20% down, mortgage insurance.
Listed by eXp Realty. Listing data from the Calgary Real Estate Board, supplied by CREA’s DDF®. Last updated Nov 19, 2026.
Price drop $10K 34 photos  36 photos
 Price drop $10K 49 photos
 43 photos
 22 photos
 32 photos

This website is operated by Rich Baldy, REALTOR®, CIR Realty, #100, 707 10 Avenue SW, Calgary, AB T2R 0B3, office 403-294-1500. Rich is a member of The Canadian Real Estate Association.
REALTOR®, REALTORS®, and the REALTOR® logo are certification marks that are owned by REALTOR® Canada Inc. and licensed exclusively to The Canadian Real Estate Association (CREA). These certification marks identify real estate professionals who are members of CREA and who must abide by CREA’s By-Laws, Rules, and the REALTOR® Code. The MLS® trademark and the MLS® logo are owned by CREA and identify the quality of services provided by real estate professionals who are members of CREA.
By using this site you agree to its Terms of Use.