 22 photos
$419,000
734 Sage Hill Grove NW
Sage Hill, Calgary
3 bd · 3 ba · 1,192 sq ft
Listed by Grand Realty
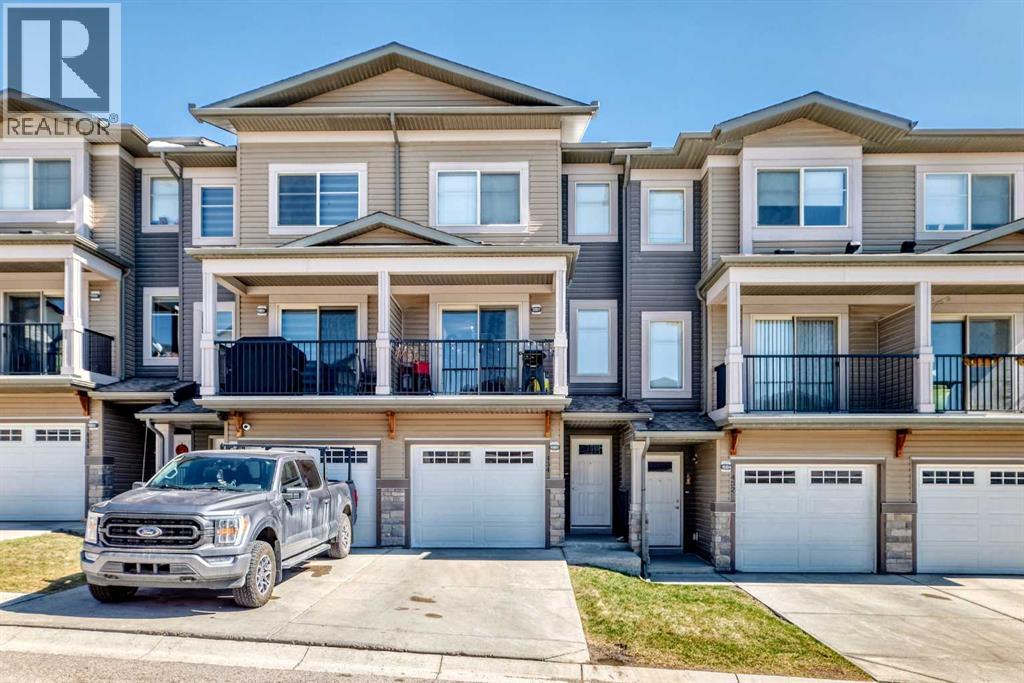
434 Sage Hill Grove NW
Sage Hill, Calgary, T3R0Z8
2 bed · 3 bath · 1,428 sq ft · Row / Townhouse
Listed by Seller Direct Real Estate
MLS® Number: A2347346 · 58 days on market
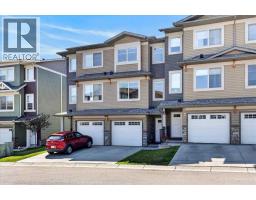
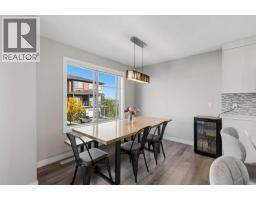
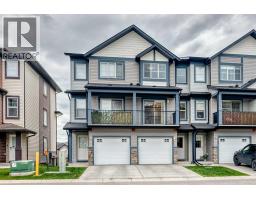
Shows like a showhome! Impeccably maintained and fully upgraded, this stunning 2-bedroom, 2.5-bathroom townhome at 434 Sage Hill Grove NW offers exceptional style, comfort, and functionality in a peaceful natural setting. The main level features soaring 12-foot living room ceilings for a bright, spacious atmosphere, plus a modern kitchen with stainless steel appliances. Upstairs, you’ll find two generous bedrooms, each with its own ensuite bathroom and custom California closets. Upper-floor laundry and ample storage add everyday convenience.The fully finished lower level provides a bright and versatile flex space, ideal for a home office, guest area, gym, or additional bedroom. Thoughtful upgrades include central air conditioning, modern railings and doors, and a clean neutral colour palette that is fresh, welcoming, and move-in ready. An attached garage and private driveway offer parking for two vehicles, while ample visitor parking is conveniently located directly outside the home.Enjoy a serene backdrop while remaining just minutes from Sage Hill Crossing, schools, grocery stores, coffee shops, and major routes. This exceptional townhome offers low-maintenance living with the space, upgrades, and location today’s buyers want. (id:67937)
| Property type | Single Family, Row / Townhouse |
|---|---|
| Ownership | Freehold |
| Year built | 2016 |
| Bedrooms | 2 above grade, 0 below |
| Half baths | 1 |
| Living area | 1,428 sq ft |
| Price per sq ft | $294 |
| Days on market | 58 |
| Lot size | 120 square meters |
| Basement | Finished, Full, Separate entrance, Walk out |
| Parking | 2 (Attached Garage) |
| Heating | Forced air, Natural gas |
| Cooling | See Remarks |
| Flooring | Laminate, Carpeted |
| Construction | Wood frame |
| Foundation | Poured Concrete |
| Appliances | Refrigerator, Dishwasher, Stove, Microwave, Window Coverings, Garage door opener, Washer & Dryer |
| Features | Other, PVC window, Closet Organizers, Parking |
| Fencing | Fence |
| Condo / HOA fee | $274.14 monthly |
| Property tax | $2,975 (2026) |
| Zoning | R-2M |
| Level | Room | Size |
|---|---|---|
| Main level | Other | 15.17 Ft x 10.25 Ft |
| Main level | Dining room | 15.17 Ft x 10.42 Ft |
| Main level | Other | 10.50 Ft x 5.00 Ft |
| Second level | Bedroom | 9.92 Ft x 11.83 Ft |
| Second level | 4pc Bathroom | 4.92 Ft x 8.50 Ft |
| Second level | Other | 4.92 Ft x 4.00 Ft |
| Second level | Primary Bedroom | 15.17 Ft x 10.58 Ft |
| Second level | 4pc Bathroom | 11.33 Ft x 5.50 Ft |
| Second level | Laundry room | 3.17 Ft x 6.83 Ft |
| Lower level | Living room | 15.17 Ft x 12.67 Ft |
| Lower level | Other | 9.42 Ft x 7.67 Ft |
| Lower level | 2pc Bathroom | 3.00 Ft x 6.92 Ft |
| Main level | Other | 4.42 Ft x 14.50 Ft |
| Basement | Other | 4.42 Ft x 21.83 Ft |
| Basement | Furnace | 3.08 Ft x 7.58 Ft |
| Basement | Other | 14.50 Ft x 11.92 Ft |
From the row / townhouse listings on this site today. What homes actually sold for is a better guide: ask Rich for recent sales.
A rough guide only. Put in the rate your lender quotes you. Leaves out property tax, the condo fee and, under 20% down, mortgage insurance.
Listed by Seller Direct Real Estate. Listing data from the Calgary Real Estate Board, supplied by CREA’s DDF®. Last updated Sep 23, 2026.
22 photos  32 photos
 33 photos
 45 photos
 37 photos
 48 photos

This website is operated by Rich Baldy, REALTOR®, CIR Realty, #100, 707 10 Avenue SW, Calgary, AB T2R 0B3, office 403-294-1500. Rich is a member of The Canadian Real Estate Association.
REALTOR®, REALTORS®, and the REALTOR® logo are certification marks that are owned by REALTOR® Canada Inc. and licensed exclusively to The Canadian Real Estate Association (CREA). These certification marks identify real estate professionals who are members of CREA and who must abide by CREA’s By-Laws, Rules, and the REALTOR® Code. The MLS® trademark and the MLS® logo are owned by CREA and identify the quality of services provided by real estate professionals who are members of CREA.
By using this site you agree to its Terms of Use.