 26 photos
$515,000
102 Citadel Mesa Close
Citadel, Calgary
4 bd · 3 ba · 1,299 sq ft
Listed by Diamond Realty & Associates Ltd
52 Citadel Forest Close NW
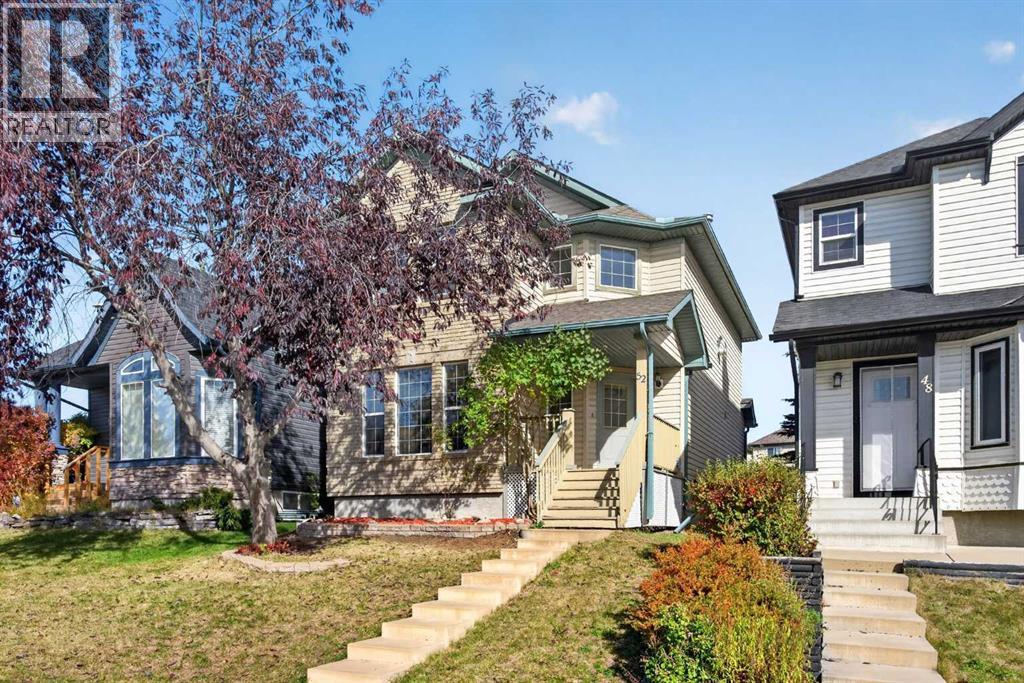
Citadel, Calgary, T3G5A6
4 bed · 4 bath · 1,524 sq ft · House
Listed by Royal LePage Benchmark
MLS® Number: A2350462 · 43 days on market
Prime opportunity here in the popular Northwest Calgary community of Citadel in this fully finished two storey built by Excel Homes. Brand new carpet and paint on upper floors. Located on this quiet crescent in West Citadel, this spacious family home enjoys 4 bedrooms & 3.5 bathrooms, eat-in oak kitchen, 2 gas fireplaces, fenced backyard with large deck & is walking distance to bus stops, playground & park. Drenched in natural light, this great-sized home features a super floorplan featuring sunny living room with big windows, inviting family room with fireplace, open concept dining room with access to the backyard & oak kitchen with black/stainless steel appliances & loads of cabinet space. Upstairs there are 3 bedrooms & 2 full bathrooms; the primary bedroom has a fireplace, walk-in closet & full ensuite. The lower level is finished with a rec room, laundry room with Samsung washer & dryer, & a 4th bedroom with walk-in closet & private full bathroom. The backyard is fully fenced & landscaped, complete with storage shed, terrific deck with privacy screen & gate to the rear parking pad. Both of the schools in the community – St. Brigid & Citadel Park – are close-by, & the easy access to Country Hills Blvd means you means you are just minutes to major retail centers, Shane Homes YMCA, LRT, University of Calgary & downtown. (id:67937)
| Property type | Single Family, House |
|---|---|
| Ownership | Freehold |
| Year built | 2000 |
| Storeys | 2 |
| Bedrooms | 3 above grade, 1 below |
| Half baths | 1 |
| Living area | 1,524 sq ft |
| Price per sq ft | $361 |
| Days on market | 43 |
| Lot size | 342 square meters |
| Basement | Finished, Full |
| Parking | 2 (Parking Pad) |
| Heating | Forced air, Natural gas |
| Cooling | None |
| Flooring | Carpeted, Linoleum |
| Construction | Wood frame |
| Foundation | Poured Concrete |
| Fireplaces | 2 |
| Appliances | Washer, Refrigerator, Dishwasher, Stove, Dryer, Microwave, Garburator, Hood Fan, Window Coverings |
| Features | Back lane |
| Fencing | Fence |
| Property tax | $4,179 (2026) |
| Zoning | R-CG |
| Level | Room | Size |
|---|---|---|
| Main level | 2pc Bathroom | |
| Basement | 4pc Bathroom | |
| Upper Level | 4pc Bathroom | |
| Upper Level | 4pc Bathroom | |
| Main level | Living room | 13.50 Ft x 15.17 Ft |
| Main level | Dining room | 8.42 Ft x 9.33 Ft |
| Main level | Kitchen | 9.33 Ft x 10.00 Ft |
| Main level | Family room | 11.67 Ft x 16.00 Ft |
| Upper Level | Primary Bedroom | 11.58 Ft x 15.92 Ft |
| Upper Level | Bedroom | 8.83 Ft x 9.25 Ft |
| Upper Level | Bedroom | 8.25 Ft x 11.92 Ft |
| Basement | Recreational, Games room | 12.92 Ft x 22.83 Ft |
| Basement | Bedroom | 11.75 Ft x 13.42 Ft |
| Basement | Laundry room | 7.17 Ft x 7.50 Ft |
From the house listings on this site today. What homes actually sold for is a better guide: ask Rich for recent sales.
A rough guide only. Put in the rate your lender quotes you. Leaves out property tax and, under 20% down, mortgage insurance.
Listed by Royal LePage Benchmark. Listing data from the Calgary Real Estate Board, supplied by CREA’s DDF®. Last updated Nov 11, 2026.
26 photos  41 photos
 36 photos
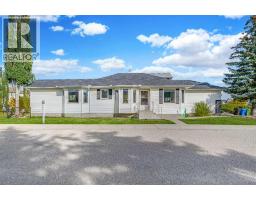 Price drop $15K 37 photos
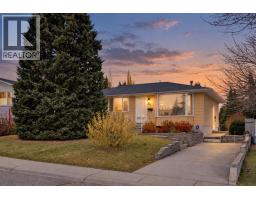 Price drop $50K 43 photos
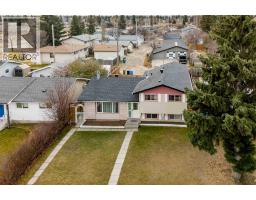 47 photos

This website is operated by Rich Baldy, REALTOR®, CIR Realty, #100, 707 10 Avenue SW, Calgary, AB T2R 0B3, office 403-294-1500. Rich is a member of The Canadian Real Estate Association.
REALTOR®, REALTORS®, and the REALTOR® logo are certification marks that are owned by REALTOR® Canada Inc. and licensed exclusively to The Canadian Real Estate Association (CREA). These certification marks identify real estate professionals who are members of CREA and who must abide by CREA’s By-Laws, Rules, and the REALTOR® Code. The MLS® trademark and the MLS® logo are owned by CREA and identify the quality of services provided by real estate professionals who are members of CREA.
By using this site you agree to its Terms of Use.