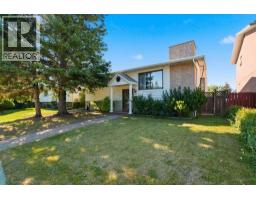
 New · 4d ago 26 photos
$679,976
16 Dalroy Crescent NW
Dalhousie, Calgary
4 bd · 2 ba · 1,158 sq ft
Listed by Real Broker
Open Sat Nov 21, 1–3 pm
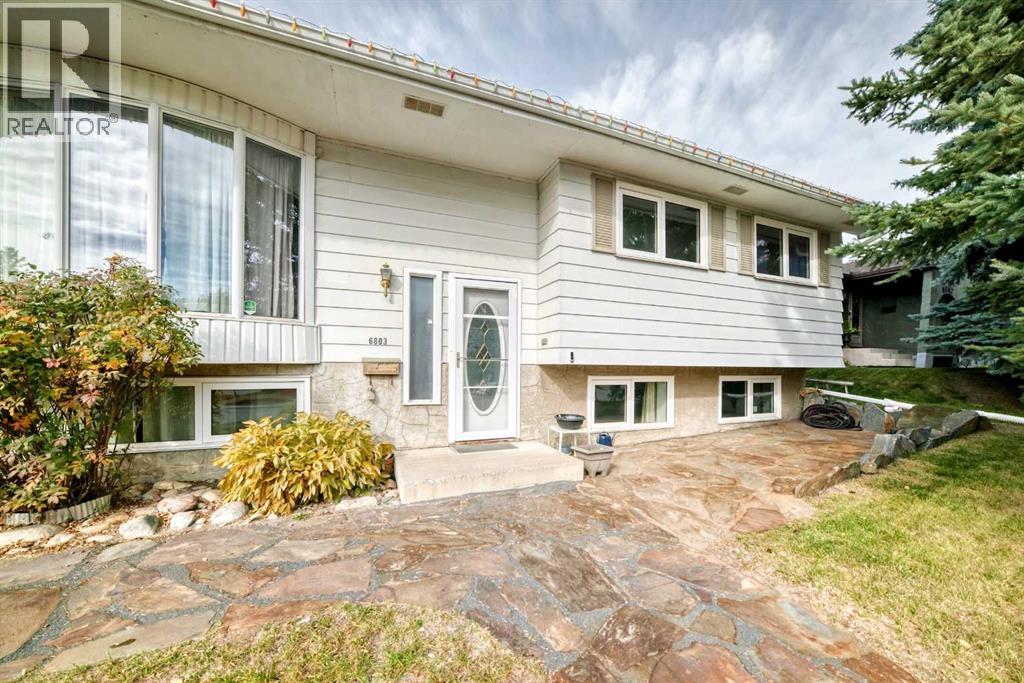
6803 Dalmeny Gate NW
Dalhousie, Calgary, T3A1T5
3 bed · 2 bath · 1,099 sq ft · House
Listed by CIR Realty
MLS® Number: A2351418 · 43 days on market
Want to go with someone on your side? Ask Rich to meet you there.
***Open House Saturday Nov 21, 1:00-3:00*** Hello Happy Family! This is what you have been waiting for… a refreshed, comforting & bright bilevel on a generous 7,384 sq. ft. corner lot in friendly West Dalhousie. This home features a unique blend of interior updates and exceptional outdoor living space, while retaining select delightful touches of original character. The fresh, contemporary ambience created by new luxury vinyl plank flooring, new carpet in the bedrooms, fresh paint and new baseboards enhance the inviting feel throughout the main floor. The bright and spacious living room is bathed with natural light from its large windows, while the adjoining dining area provides a comfortable setting for everyday meals and entertaining. The beautifully renovated kitchen features crisp white cabinetry, elegant granite countertops, a stylish subway tile backsplash and a new dishwasher. Thoughtfully incorporated into the updated space is a charming bank of original wood cabinetry, handcrafted by the longtime homeowner who purchased the property just a few years after it was built. This distinctive feature adds warmth, character and a wonderful connection to the home’s history. The kitchen provides generous storage and workspace, along with convenient access to the expansive outdoor deck. Three bedrooms on the main floor, all with new carpeting, and an updated four-piece bathroom as well as an updated, convenient two-piece ensuite . Outside, this property really shines! The expansive deck offers an incredible amount of space for outdoor dining, entertaining and relaxing. There is room for the kids to roam in the fenced yard. A heated in-ground swimming pool, creates the opportunity for your own private summer retreat. Another exceptional feature is the oversized four-car underdrive garage, providing flexible space for vehicles, hobbies, projects or storage. The partially finished basement offers additional flexibility and future potential. this home is situated in a p rime location, with access to schools, parks, shopping, transit and major roadways. The nearby Dalhousie LRT station makes commuting to the University of Calgary and downtown especially convenient. With substantial interior updates, charming original craftsmanship, exceptional garage space and impressive outdoor amenities, this home offers a combination of features that is increasingly difficult to find. Come discover the possibilities! (id:67937)
| Property type | Single Family, House |
|---|---|
| Ownership | Freehold |
| Year built | 1972 |
| Storeys | 1 |
| Bedrooms | 3 above grade, 0 below |
| Half baths | 1 |
| Living area | 1,099 sq ft |
| Price per sq ft | $582 |
| Days on market | 43 |
| Lot size | 686 square meters |
| Basement | Partially finished, Full |
| Parking | 6 (Attached Garage, Garage) |
| Heating | Forced air |
| Cooling | None |
| Flooring | Carpeted, Linoleum |
| Construction | Wood frame |
| Foundation | Poured Concrete |
| Appliances | Refrigerator, Stove |
| Features | See remarks |
| Fencing | Fence |
| Property tax | $4,610 (2025) |
| Zoning | R-CG |
| Level | Room | Size |
|---|---|---|
| Main level | Primary Bedroom | 10.50 Ft x 11.17 Ft |
| Main level | Bedroom | 11.17 Ft x 8.17 Ft |
| Main level | 4pc Bathroom | 7.17 Ft x 7.17 Ft |
| Main level | Dining room | 11.58 Ft x 8.58 Ft |
| Main level | 2pc Bathroom | 3.67 Ft x 7.17 Ft |
| Main level | Bedroom | 9.83 Ft x 10.00 Ft |
| Main level | Living room | 13.50 Ft x 13.83 Ft |
| Main level | Kitchen | 11.17 Ft x 12.42 Ft |
From the house listings on this site today. What homes actually sold for is a better guide: ask Rich for recent sales.
A rough guide only. Put in the rate your lender quotes you. Leaves out property tax and, under 20% down, mortgage insurance.
Listed by CIR Realty. Listing data from the Calgary Real Estate Board, supplied by CREA’s DDF®. Last updated Nov 20, 2026.
New · 4d ago 26 photos  New · 2d ago 39 photos
 48 photos
 33 photos
 48 photos
 33 photos

This website is operated by Rich Baldy, REALTOR®, CIR Realty, #100, 707 10 Avenue SW, Calgary, AB T2R 0B3, office 403-294-1500. Rich is a member of The Canadian Real Estate Association.
REALTOR®, REALTORS®, and the REALTOR® logo are certification marks that are owned by REALTOR® Canada Inc. and licensed exclusively to The Canadian Real Estate Association (CREA). These certification marks identify real estate professionals who are members of CREA and who must abide by CREA’s By-Laws, Rules, and the REALTOR® Code. The MLS® trademark and the MLS® logo are owned by CREA and identify the quality of services provided by real estate professionals who are members of CREA.
By using this site you agree to its Terms of Use.