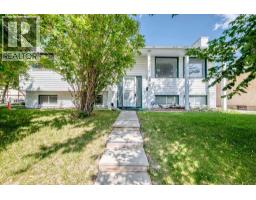
 42 photos
$714,000
4408 Dalhart Road NW
Dalhousie, Calgary
5 bd · 3 ba · 1,247 sq ft
Listed by Calgary West Realty
New · 4d ago
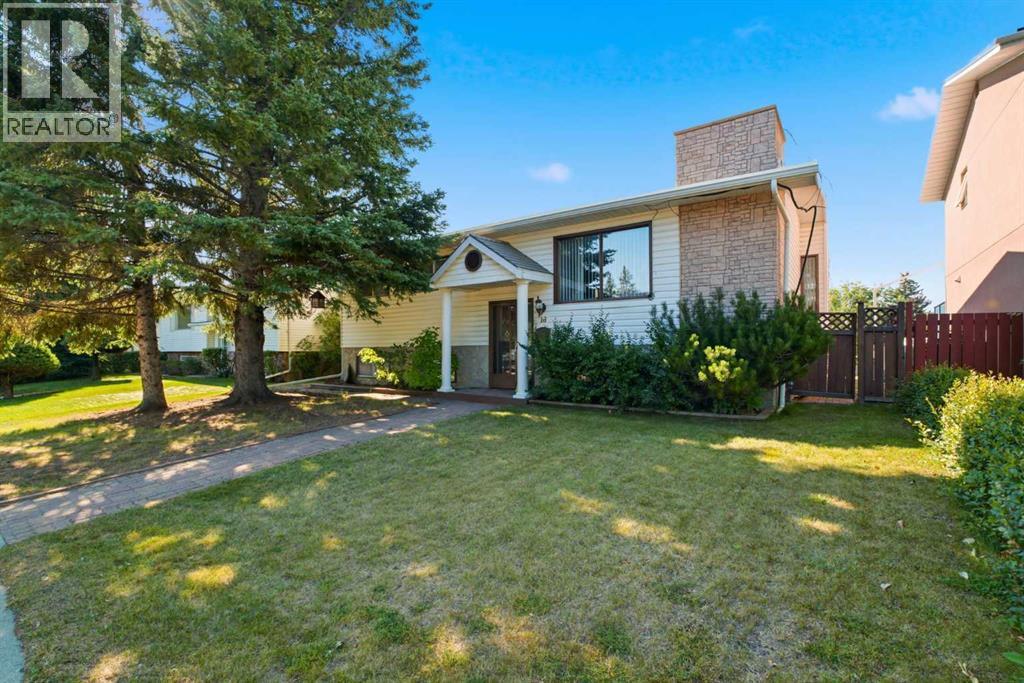
16 Dalroy Crescent NW
Dalhousie, Calgary, T3A1G3
4 bed · 2 bath · 1,158 sq ft · House
Listed by Real Broker
MLS® Number: A2350090 · 4 days on market
16 Dalroy Crescent NW | Tucked Away On A Quiet Cul-De-Sac | Bright & Spacious Bi-Level Home Offers Excellent Space, Convenience, & Flexibility | Originally Designed As A Three-Bedroom Layout, Owners Have Converted Two Bedrooms To Create An Exceptionally Large Primary Bedroom With Double Closets | Main Bathroom Features Five Pieces, Including Dual Sinks | The Living Room Is Highlighted By A Corner, Brick-Faced Fireplace & Hardwood Floors | While The Kitchen Includes A New Skylight & Access To A Covered Deck, Ideal For Outdoor Enjoyment & BBQ Time With Family & Friends | New Roof On Both The Home & Garage In 2024 | The Fully Developed Basement Offers Two Additional Bedrooms, A Three-Piece Bathroom, A Recreation/Games Room, & A Convenient Separate Entrance To The Backyard | Enjoy An Outstanding Location Within Walking Distance Of Calgary Co-Op, Canadian Tire, Northland Mall, Safeway, & Dalhosuie LRT Station | Excellent Schools Including Sir Winston Churchill High School, St. Francis High School, St. Dominic Fine Arts School | Easy Access To Market Mall, Alberta Childrens Hospital, Foothills Medical Centre, University Of Calgary, & Downtown | Shaganappi Trail, Crowchild Trail, & John Laurie Boulevard Completes This Well-Connected Northwest Calgary Home. (id:67937)
| Property type | Single Family, House |
|---|---|
| Ownership | Freehold |
| Year built | 1968 |
| Storeys | 1 |
| Bedrooms | 2 above grade, 2 below |
| Half baths | 0 |
| Living area | 1,158 sq ft |
| Price per sq ft | $587 |
| Days on market | 4 |
| Lot size | 521 square meters |
| Basement | Finished, Full, Separate entrance |
| Parking | 3 (Detached Garage, RV) |
| Heating | Forced air, Natural gas |
| Cooling | None |
| Flooring | Laminate |
| Foundation | Poured Concrete |
| Fireplaces | 1 |
| Appliances | Washer, Refrigerator, Oven - Electric, Cooktop - Electric, Dishwasher, Dryer, Microwave Range Hood Combo |
| Features | Cul-de-sac, Back lane |
| Fencing | Partially fenced |
| Property tax | $4,714 (2026) |
| Zoning | R-C1 |
| Level | Room | Size |
|---|---|---|
| Main level | Living room | 14.00 Ft x 15.83 Ft |
| Main level | Dining room | 10.33 Ft x 11.42 Ft |
| Main level | Kitchen | 11.17 Ft x 12.42 Ft |
| Main level | Primary Bedroom | 12.25 Ft x 18.25 Ft |
| Main level | Bedroom | 10.33 Ft x 11.17 Ft |
| Main level | 5pc Bathroom | 7.17 Ft x 11.17 Ft |
| Lower level | Family room | 17.67 Ft x 26.00 Ft |
| Lower level | Bedroom | 11.17 Ft x 12.42 Ft |
| Lower level | Bedroom | 12.00 Ft x 12.83 Ft |
| Lower level | Laundry room | 6.67 Ft x 9.08 Ft |
| Lower level | 3pc Bathroom | 5.08 Ft x 6.58 Ft |
| Lower level | Furnace | 6.75 Ft x 10.75 Ft |
From the house listings on this site today. What homes actually sold for is a better guide: ask Rich for recent sales.
A rough guide only. Put in the rate your lender quotes you. Leaves out property tax and, under 20% down, mortgage insurance.
Listed by Real Broker. Listing data from the Calgary Real Estate Board, supplied by CREA’s DDF®. Last updated Nov 21, 2026.
42 photos 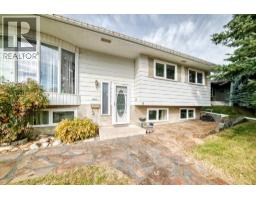 48 photos
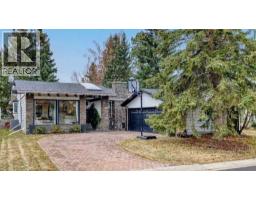 50 photos
 34 photos
 40 photos
 50 photos

This website is operated by Rich Baldy, REALTOR®, CIR Realty, #100, 707 10 Avenue SW, Calgary, AB T2R 0B3, office 403-294-1500. Rich is a member of The Canadian Real Estate Association.
REALTOR®, REALTORS®, and the REALTOR® logo are certification marks that are owned by REALTOR® Canada Inc. and licensed exclusively to The Canadian Real Estate Association (CREA). These certification marks identify real estate professionals who are members of CREA and who must abide by CREA’s By-Laws, Rules, and the REALTOR® Code. The MLS® trademark and the MLS® logo are owned by CREA and identify the quality of services provided by real estate professionals who are members of CREA.
By using this site you agree to its Terms of Use.