 50 photos
$532,000
25 Sheep River Drive
Sheep River Ridge, Okotoks
4 bd · 4 ba · 1,412 sq ft
Listed by eXp Realty
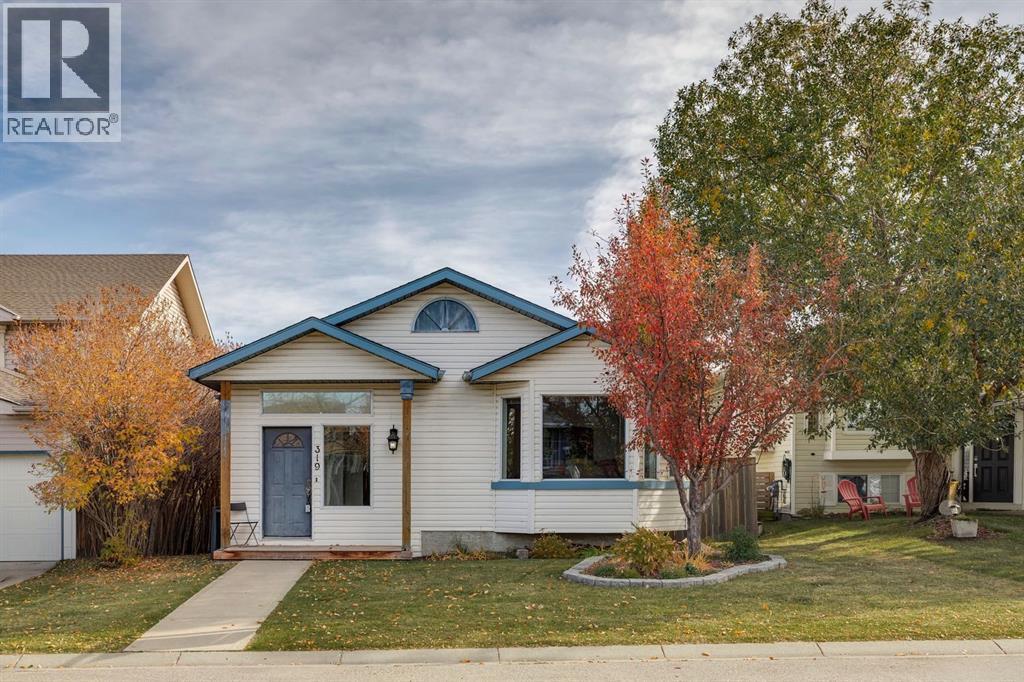
319 Sheep River Place
Sheep River Ridge, Okotoks, T1S1N7
3 bed · 3 bath · 1,255 sq ft · House
Listed by URBAN-REALTY.ca
MLS® Number: A2351447 · 42 days on market
THIS HOUSE WILL SURPRISE YOU! VAULTED CEILINGS. SKYLIGHTS. A WALKOUT BASEMENT! Welcome to this incredible home on a cul-de-sac walking distance to Big Rock School. Over 1860 developed sq ft and another 550 sq ft unfinished in the basement awaiting your creative touch. POLY B REMOVED. This home is flooded with light from every angle, as it faces West and has an East backyard. NEW WINDOWS on the main level and primary bedroom. Solid oak HARDWOOD throughout the main level. Kitchen is bright and airy with vaulted ceilings and a skylight. Open to the dining room where a sizeable table fits easily. The living room has a great bay window facing the tree-lined street. Foyer is ideal for kids coming home with hooks and a full closet. Upstairs you will find 3 sizeable bedrooms. The primary bedroom boasts an ensuite bath and a massive walk in closet. Two kids rooms and another full bath round out this floor. The lower level features a cozy family room with CORNER GAS FIREPLACE and a WALKOUT TO THE YARD. The DOUBLE FRENCH DOORS let so much light in and make for wonderful yard access. An open concept rec space allows for your own interpretation of how to use the basement. Large finished storage and laundry room. Another full bathroom is on this level. Going down to the fourth level, you will find unfinished storage space and mechanicals. OVERSIZED 24X20 DETACHED GARAGE WITH 220 POWER, BACK LANE AND RV GATES for RV parking in the area next to the garage if you wish. NEW FENCE WITH DOUBLE TRAILER GATE. WINDOWS as specified (2024). **ALL POLY B REMOVED!** Your new home awaits you. Book your showing before this gem in Sheep River is gone! (id:67937)
| Property type | Single Family, House |
|---|---|
| Ownership | Freehold |
| Year built | 1995 |
| Bedrooms | 3 above grade, 0 below |
| Half baths | 0 |
| Living area | 1,255 sq ft |
| Price per sq ft | $422 |
| Days on market | 42 |
| Lot size | 4,725 square feet |
| Basement | Partially finished, Full, Separate entrance, Walk out |
| Parking | 2 (Detached Garage, RV) |
| Heating | Central heating, Other |
| Cooling | None |
| Flooring | Hardwood, Carpeted, Linoleum, Vinyl Plank |
| Foundation | Poured Concrete |
| Fireplaces | 1 |
| Appliances | Refrigerator, Range - Electric, Dishwasher, Microwave, Hood Fan, Washer & Dryer |
| Features | Cul-de-sac, Back lane, PVC window, French door, No Smoking Home |
| Fencing | Fence |
| Property tax | $3,881 (2026) |
| Zoning | TN |
| Level | Room | Size |
|---|---|---|
| Main level | Kitchen | 10.00 Ft x 12.00 Ft |
| Main level | Dining room | 8.25 Ft x 9.67 Ft |
| Main level | Living room | 12.17 Ft x 15.67 Ft |
| Main level | Foyer | 5.58 Ft x 10.92 Ft |
| Lower level | Family room | 21.42 Ft x 25.00 Ft |
| Lower level | Laundry room | 24.00 Ft x .00 Ft |
| Lower level | Other | 5.75 Ft x 7.42 Ft |
| Upper Level | Primary Bedroom | 11.75 Ft x 15.42 Ft |
| Upper Level | Bedroom | 9.00 Ft x 9.08 Ft |
| Upper Level | Bedroom | 9.00 Ft x 9.67 Ft |
| Upper Level | Other | 5.75 Ft x 9.17 Ft |
| Lower level | 3pc Bathroom | 4.33 Ft x 10.75 Ft |
| Upper Level | 4pc Bathroom | 7.58 Ft x 4.92 Ft |
| Upper Level | 3pc Bathroom | 6.00 Ft x 11.00 Ft |
From the house listings on this site today. What homes actually sold for is a better guide: ask Rich for recent sales.
A rough guide only. Put in the rate your lender quotes you. Leaves out property tax and, under 20% down, mortgage insurance.
Listed by URBAN-REALTY.ca. Listing data from the Calgary Real Estate Board, supplied by CREA’s DDF®. Last updated Nov 15, 2026.
50 photos  Price drop $15.1K 37 photos
 38 photos
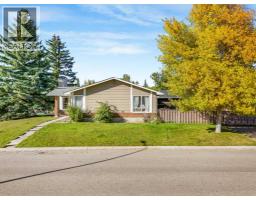
 32 photos
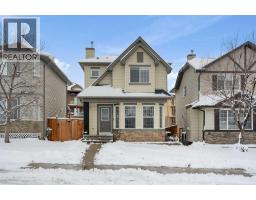
 49 photos
 New · 1d ago 50 photos

This website is operated by Rich Baldy, REALTOR®, CIR Realty, #100, 707 10 Avenue SW, Calgary, AB T2R 0B3, office 403-294-1500. Rich is a member of The Canadian Real Estate Association.
REALTOR®, REALTORS®, and the REALTOR® logo are certification marks that are owned by REALTOR® Canada Inc. and licensed exclusively to The Canadian Real Estate Association (CREA). These certification marks identify real estate professionals who are members of CREA and who must abide by CREA’s By-Laws, Rules, and the REALTOR® Code. The MLS® trademark and the MLS® logo are owned by CREA and identify the quality of services provided by real estate professionals who are members of CREA.
By using this site you agree to its Terms of Use.