 38 photos
$529,900
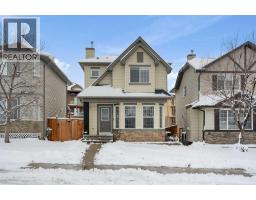
319 Sheep River Place
Sheep River Ridge, Okotoks
3 bd · 3 ba · 1,255 sq ft
Listed by URBAN-REALTY.ca
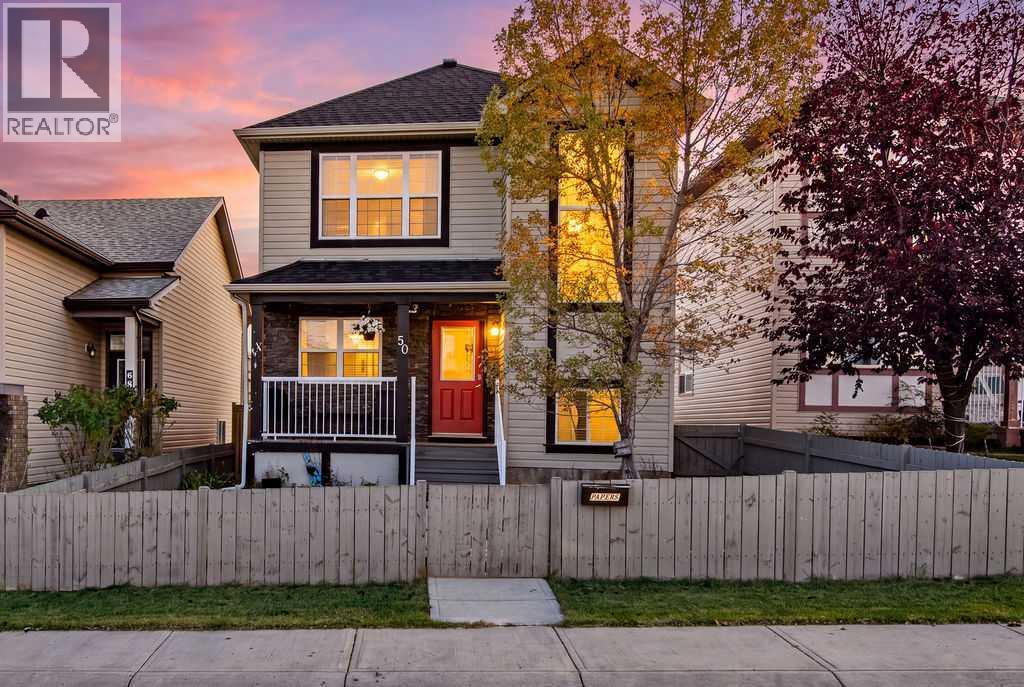
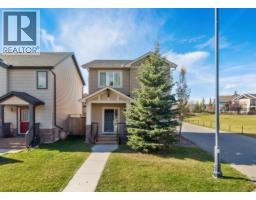
50 Cimarron Grove Way
Cimarron Grove, Okotoks, T1S2L9
4 bed · 3 bath · 1,573 sq ft · House
Listed by REMAX Innovations
MLS® Number: A2350035 · 48 days on market
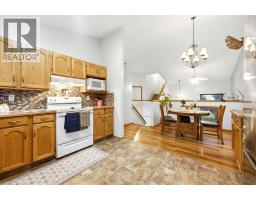
Perfect fully finished home in the heart of Cimarron. Nestled on a quiet street this 4 bedroom , 3.5 bathroom, AIR-CONDITIONED home has so much to offer. With over 2200 sq feet of living space, this floorplan will easily suit your needs. The front office provides space to work from home or a small home based business. The kitchen, dining, and living space are combined in an open floorplan that is perfect for entertaining. The kitchen boasts stainless steel appliances, loads of cupboards and counter space, and a convenient corner pantry. The dining room has enough space for large families to gather, and includes additional storage cabinets. Settle into the cozy living room and enjoy endless conversations while enjoying the ambiance of the gas fireplace. The large deck off the dining room gives a place to enjoy the outdoors and watch the kids and pets play in the yard. The upper level has 3 spacious bedrooms. The primary suite is large enough for king sized furniture plus offer a beautiful ensuite and walk in closet. The 2 additional bedrooms are joined with a jack and jill ensuite bathroom. The lower level offers a large living space, a kitchenette, a 4th bedroom, another 4 piece bathroom, laundry, and storage. Additional parking in the back offer a place for trailer, RV's , or simply a place to park off the street. All you have to do is move in and enjoy. Close to schools, shopping, paths , parks, and playgrounds. NEW SHINGLES 2023 (id:67937)
| Property type | Single Family, House |
|---|---|
| Ownership | Freehold |
| Year built | 2006 |
| Storeys | 2 |
| Bedrooms | 3 above grade, 1 below |
| Half baths | 1 |
| Living area | 1,573 sq ft |
| Price per sq ft | $337 |
| Days on market | 48 |
| Lot size | 3,004 square feet |
| Basement | Finished, Full |
| Parking | 4 (Parking Pad, Other, RV) |
| Heating | Forced air |
| Cooling | Central air conditioning |
| Flooring | Hardwood, Carpeted |
| Construction | Wood frame |
| Foundation | Poured Concrete |
| Fireplaces | 1 |
| Appliances | Washer, Refrigerator, Dishwasher, Stove, Dryer, Microwave, Hood Fan, Window Coverings |
| Features | Back lane, PVC window, No Animal Home, No Smoking Home |
| Fencing | Fence |
| Property tax | $3,820 (2026) |
| Zoning | TN |
| Level | Room | Size |
|---|---|---|
| Main level | Other | 8.25 Ft x 4.67 Ft |
| Main level | Office | 11.67 Ft x 8.08 Ft |
| Main level | Living room | 15.17 Ft x 10.75 Ft |
| Main level | Dining room | 12.33 Ft x 10.25 Ft |
| Main level | Kitchen | 13.17 Ft x 8.17 Ft |
| Main level | 2pc Bathroom | .00 Ft x .00 Ft |
| Second level | Primary Bedroom | 12.50 Ft x 11.42 Ft |
| Second level | Bedroom | 11.00 Ft x 9.08 Ft |
| Second level | Bedroom | 10.83 Ft x 9.67 Ft |
| Second level | 4pc Bathroom | .00 Ft x .00 Ft |
| Second level | 4pc Bathroom | .00 Ft x .00 Ft |
| Lower level | Family room | 14.50 Ft x 11.58 Ft |
| Lower level | Other | 9.08 Ft x 6.33 Ft |
| Lower level | Bedroom | 10.08 Ft x 9.08 Ft |
A rough guide only. Put in the rate your lender quotes you. Leaves out property tax and, under 20% down, mortgage insurance.
Listed by REMAX Innovations. Listing data from the Calgary Real Estate Board, supplied by CREA’s DDF®. Last updated Oct 29, 2026.
38 photos  50 photos
 49 photos
 New · 1d ago 50 photos
 49 photos
 Price drop $20K 36 photos

This website is operated by Rich Baldy, REALTOR®, CIR Realty, #100, 707 10 Avenue SW, Calgary, AB T2R 0B3, office 403-294-1500. Rich is a member of The Canadian Real Estate Association.
REALTOR®, REALTORS®, and the REALTOR® logo are certification marks that are owned by REALTOR® Canada Inc. and licensed exclusively to The Canadian Real Estate Association (CREA). These certification marks identify real estate professionals who are members of CREA and who must abide by CREA’s By-Laws, Rules, and the REALTOR® Code. The MLS® trademark and the MLS® logo are owned by CREA and identify the quality of services provided by real estate professionals who are members of CREA.
By using this site you agree to its Terms of Use.