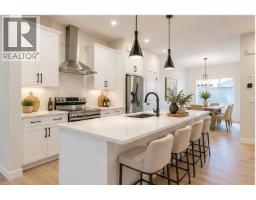
 19 photos
$569,900
44 Lewiston Street NE
Lewisburg, Calgary
3 bd · 3 ba · 1,800 sq ft
Listed by LPT Realty
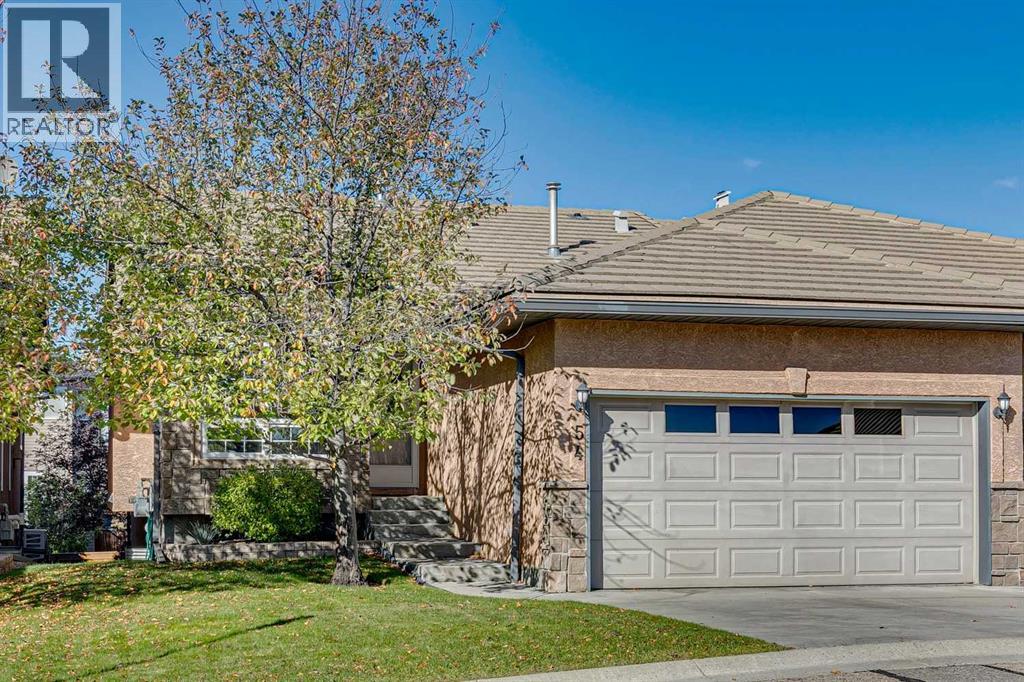
54 Shannon Estates Terrace SW
Shawnessy, Calgary, T2Y4C4
4 bed · 3 bath · 1,253 sq ft · Duplex
Listed by RE/MAX House of Real Estate
MLS® Number: A2351564 · 42 days on market
Welcome to Shannon Estates Villas! This well-maintained bungalow offers nearly 2,200 sq. ft. of developed living space, 2+2 bedrooms, 3 bathrooms and an excellent opportunity to enjoy a comfortable, low-maintenance lifestyle in this sought-after 35+ villa community. The bright and spacious main floor features 9’ ceilings, an open living and dining area, and a generous kitchen with plenty of cabinetry and a cozy breakfast nook. The large primary bedroom offers a walk in closet and a full ensuite with a soaker tub and separate shower. A second bedroom/den and additional bathroom complete the main level. The fully developed lower level adds significant living space, including a large recreation room, two additional bedrooms, and a full bathroom—ideal for family, guests, hobbies, or a home office. Mature landscaping and established trees create a comfortable sense of privacy that is not always easy to find in a villa-style property. The home has been well maintained and is very livable as it sits today, while its largely original finishings offer an excellent opportunity for a new owner to update and personalize over time. A double attached, insulated and drywalled garage with high ceilings provides excellent parking and storage. Ideal for downsizers, empty nesters, snowbirds or anyone seeking main-floor living without sacrificing space, this is a terrific opportunity in an exceptional southwest Calgary location. (id:67937)
| Property type | Single Family, Duplex |
|---|---|
| Ownership | Freehold |
| Year built | 2000 |
| Storeys | 1 |
| Bedrooms | 2 above grade, 2 below |
| Half baths | 0 |
| Living area | 1,253 sq ft |
| Price per sq ft | $455 |
| Days on market | 42 |
| Lot size | 336 square meters |
| Basement | Finished, Full |
| Parking | 4 (Attached Garage) |
| Heating | Forced air, Natural gas |
| Cooling | None |
| Flooring | Tile, Carpeted |
| Construction | Wood frame |
| Foundation | Poured Concrete |
| Fireplaces | 2 |
| Appliances | Washer, Refrigerator, Dishwasher, Stove, Dryer, Window Coverings, Garage door opener |
| Features | See remarks, Other, PVC window, No Animal Home, Level |
| Fencing | Partially fenced |
| Condo / HOA fee | $449.08 monthly |
| Property tax | $4,116 (2026) |
| Zoning | R-C2 |
| Level | Room | Size |
|---|---|---|
| Main level | Kitchen | 12.08 Ft x 8.42 Ft |
| Main level | Dining room | 9.42 Ft x 13.42 Ft |
| Main level | Other | 6.83 Ft x 8.42 Ft |
| Main level | Living room | 19.00 Ft x 11.42 Ft |
| Main level | Foyer | 6.67 Ft x 6.17 Ft |
| Lower level | Family room | 18.00 Ft x 18.50 Ft |
| Main level | Laundry room | 5.08 Ft x 9.08 Ft |
| Main level | Primary Bedroom | 13.67 Ft x 9.42 Ft |
| Main level | Bedroom | 13.33 Ft x 8.00 Ft |
| Lower level | Bedroom | 10.42 Ft x 10.67 Ft |
| Lower level | Bedroom | 16.83 Ft x 10.67 Ft |
| Lower level | 4pc Bathroom | 5.00 Ft x 10.33 Ft |
| Main level | 3pc Bathroom | 11.42 Ft x 5.08 Ft |
| Main level | 4pc Bathroom | 8.58 Ft x 9.42 Ft |
From the duplex listings on this site today. What homes actually sold for is a better guide: ask Rich for recent sales.
A rough guide only. Put in the rate your lender quotes you. Leaves out property tax, the condo fee and, under 20% down, mortgage insurance.
Listed by RE/MAX House of Real Estate. Listing data from the Calgary Real Estate Board, supplied by CREA’s DDF®. Last updated Nov 6, 2026.
19 photos  33 photos
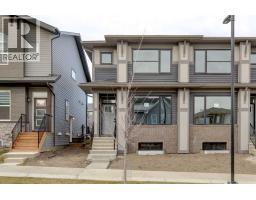 33 photos
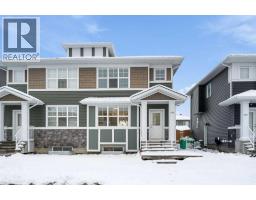 New · 19h ago 38 photos
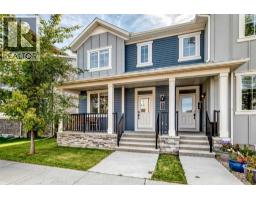 40 photos
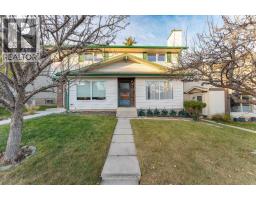 33 photos

This website is operated by Rich Baldy, REALTOR®, CIR Realty, #100, 707 10 Avenue SW, Calgary, AB T2R 0B3, office 403-294-1500. Rich is a member of The Canadian Real Estate Association.
REALTOR®, REALTORS®, and the REALTOR® logo are certification marks that are owned by REALTOR® Canada Inc. and licensed exclusively to The Canadian Real Estate Association (CREA). These certification marks identify real estate professionals who are members of CREA and who must abide by CREA’s By-Laws, Rules, and the REALTOR® Code. The MLS® trademark and the MLS® logo are owned by CREA and identify the quality of services provided by real estate professionals who are members of CREA.
By using this site you agree to its Terms of Use.