 42 photos
$759,500
1147 Cameron Avenue SW
Lower Mount Royal, Calgary
3 bd · 3 ba · 2,025 sq ft
Listed by Royal LePage Solutions
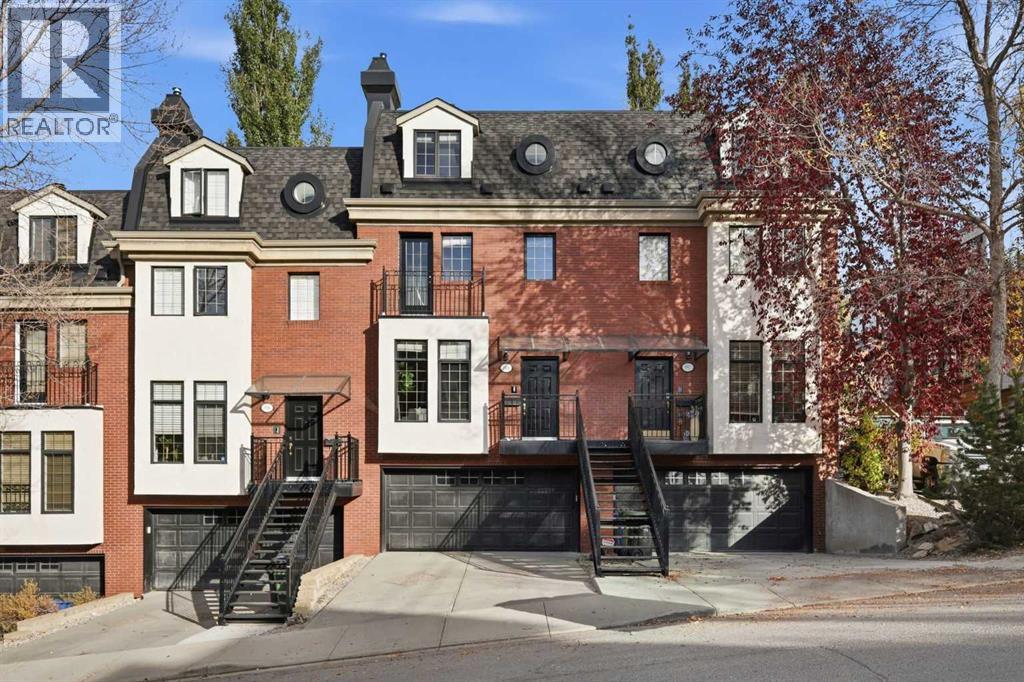
1908 10A Street SW
Lower Mount Royal, Calgary, T2T3K1
2 bed · 3 bath · 1,994 sq ft · Row / Townhouse
Listed by RE/MAX First
MLS® Number: A2351547 · 42 days on market
This refined 2 bedroom, 2.5 bath and formal den/office townhome in coveted Lower Mount Royal delivers nearly 2,000 sq ft of sophisticated inner city living. The main level sets an elegant tone with hardwood and tile flooring, soaring ceilings, and a striking floor to ceiling fireplace framed by custom built ins. The dining area flows seamlessly into a beautifully appointed kitchen featuring granite countertops, an eating bar, exceptional storage, and high end stainless steel appliances—an ideal setting for elevated everyday living and effortless entertaining. A 2 piece powder room completes this level. The second floor introduces a generous office with two full walls of bespoke built ins, creating a polished and highly functional workspace. A spacious bedroom, a well finished 4 piece bath, and convenient laundry facilities round out this level. The third floor unveils a private, luxury primary retreat beneath a vaulted ceiling. This serene sanctuary offers a remarkably spacious bedroom with room for a seating area, a showpiece custom walk in closet with window seat and skylight, and a sumptuous 5 piece ensuite appointed with dual sinks, a jetted tub, and a separate steam shower—an indulgent spa like escape. A tranquil courtyard provides a peaceful outdoor haven for quiet afternoons or evenings. Additional premium features include fresh paint throughout, central air conditioning, built in speakers, a double attached front garage plus all Poly B has been removed. This exceptional residence is perfectly positioned within walking distance of 17th Avenue’s acclaimed dining and entertainment, and offers effortless access to schools, shopping, public transit, and the downtown core. (id:67937)
| Property type | Single Family, Row / Townhouse |
|---|---|
| Ownership | Condo/Strata |
| Year built | 1995 |
| Storeys | 3 |
| Bedrooms | 2 above grade, 0 below |
| Half baths | 1 |
| Living area | 1,994 sq ft |
| Price per sq ft | $351 |
| Days on market | 42 |
| Basement | Partially finished, Partial |
| Parking | 2 (Attached Garage) |
| Heating | Forced air |
| Cooling | Central air conditioning |
| Flooring | Tile, Hardwood |
| Construction | Wood frame |
| Foundation | Poured Concrete |
| Fireplaces | 1 |
| Appliances | Washer, Refrigerator, Gas stove(s), Dishwasher, Dryer, Microwave, Hood Fan, Window Coverings, Garage door opener |
| Features | French door, Closet Organizers, Parking |
| Fencing | Not fenced |
| Condo / HOA fee | $724.09 monthly |
| Property tax | $4,867 (2026) |
| Zoning | M-C2 |
| Level | Room | Size |
|---|---|---|
| Main level | Dining room | 8.42 Ft x 11.33 Ft |
| Main level | Kitchen | 11.33 Ft x 10.92 Ft |
| Main level | Living room | 13.83 Ft x 16.08 Ft |
| Second level | Bedroom | 12.08 Ft x 11.08 Ft |
| Second level | Office | 11.75 Ft x 18.42 Ft |
| Third level | Primary Bedroom | 21.42 Ft x 11.08 Ft |
| Third level | Other | 9.00 Ft x 11.00 Ft |
| Basement | Furnace | 8.17 Ft x 10.67 Ft |
| Main level | 2pc Bathroom | |
| Second level | 4pc Bathroom | |
| Third level | 5pc Bathroom |
From the row / townhouse listings on this site today. What homes actually sold for is a better guide: ask Rich for recent sales.
A rough guide only. Put in the rate your lender quotes you. Leaves out property tax, the condo fee and, under 20% down, mortgage insurance.
Listed by RE/MAX First. Listing data from the Calgary Real Estate Board, supplied by CREA’s DDF®. Last updated Oct 27, 2026.
42 photos  31 photos
 38 photos
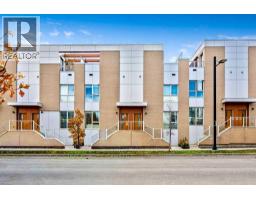 37 photos
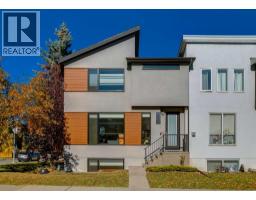 47 photos
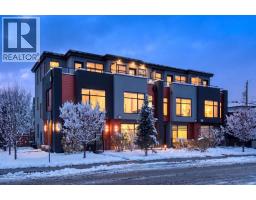 New · 13h ago 41 photos

This website is operated by Rich Baldy, REALTOR®, CIR Realty, #100, 707 10 Avenue SW, Calgary, AB T2R 0B3, office 403-294-1500. Rich is a member of The Canadian Real Estate Association.
REALTOR®, REALTORS®, and the REALTOR® logo are certification marks that are owned by REALTOR® Canada Inc. and licensed exclusively to The Canadian Real Estate Association (CREA). These certification marks identify real estate professionals who are members of CREA and who must abide by CREA’s By-Laws, Rules, and the REALTOR® Code. The MLS® trademark and the MLS® logo are owned by CREA and identify the quality of services provided by real estate professionals who are members of CREA.
By using this site you agree to its Terms of Use.