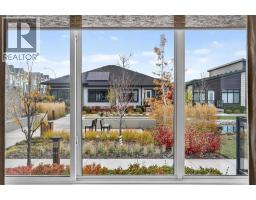
 Price drop $35.1K 37 photos
$789,900
358 Marina Cove SE
Mahogany, Calgary
3 bd · 3 ba · 1,169 sq ft
Listed by Jayman Realty Inc.
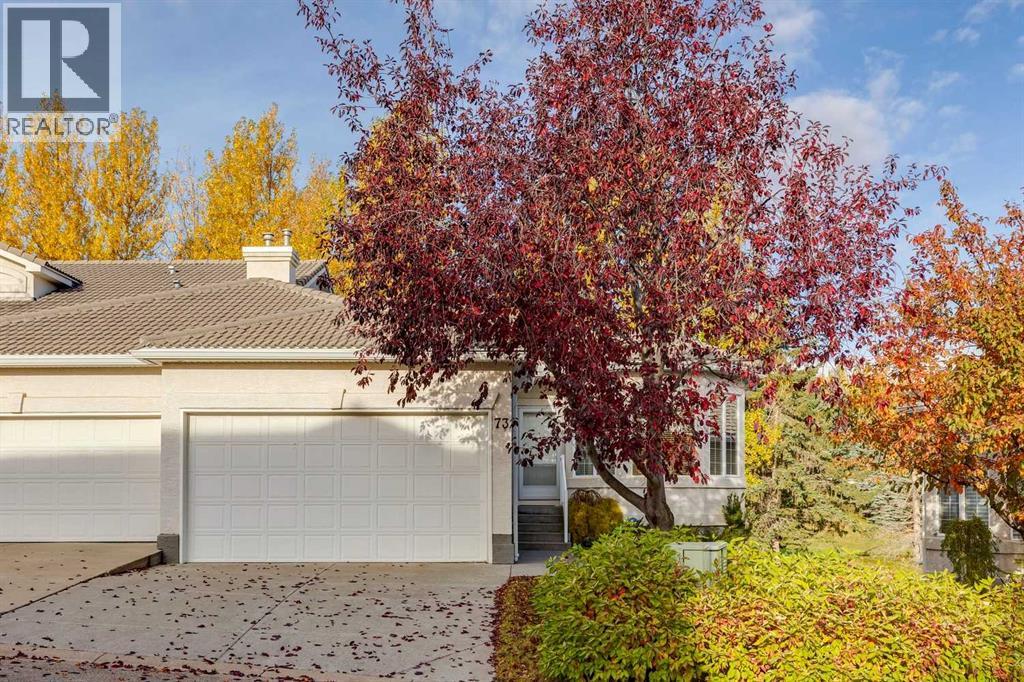
73 Hampstead Green NW
Hamptons, Calgary, T3A6H1
3 bed · 3 bath · 1,336 sq ft · Duplex
Listed by Charles
MLS® Number: A2350704 · 42 days on market
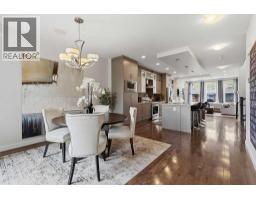
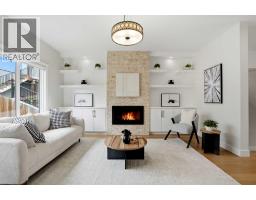
Welcome to this beautifully maintained bungalow villa in the desirable community of Hamptons! Backing onto green space and a golf course, this home offers a peaceful setting, added privacy, and beautiful views. With over 2,700 sq. ft. of usable living space, this home features 3 spacious bedrooms, including a generous primary bedroom with a private ensuite and walk-in closet, plus a dedicated den ideal for a home office. The main floor also offers a spacious laundry room for added convenience.Enjoy two fireplaces, one on the main level and one downstairs, creating warm and inviting spaces to relax and entertain. Recent upgrades include new hardwood flooring, a new furnace, a new air conditioning unit, and fresh paint throughout. Step outside to the large patio deck and enjoy the convenience of the walkout basement, providing easy access to the outdoors. The double attached garage offers ample parking and storage.Immaculately cared for and move-in ready, this home combines comfort, functionality, and a beautiful setting. Conveniently located near shopping, schools, transit, and Nose Hill Park with its extensive pathway system, this is an excellent opportunity to enjoy the lifestyle Hamptons has to offer. (id:67937)
| Property type | Single Family, Duplex |
|---|---|
| Ownership | Freehold |
| Year built | 1999 |
| Storeys | 1 |
| Bedrooms | 1 above grade, 2 below |
| Half baths | 1 |
| Living area | 1,336 sq ft |
| Price per sq ft | $591 |
| Days on market | 42 |
| Lot size | 4,974 square feet |
| Basement | Finished, Full, Walk out |
| Parking | 4 (Attached Garage) |
| Heating | Forced air, Natural gas |
| Cooling | Central air conditioning |
| Flooring | Concrete |
| Construction | Wood frame |
| Foundation | Poured Concrete |
| Fireplaces | 2 |
| Appliances | Washer, Refrigerator, Dishwasher, Stove, Dryer, Microwave, Window Coverings, Garage door opener |
| Features | No neighbours behind, Closet Organizers, No Animal Home, No Smoking Home, Parking |
| Fencing | Not fenced |
| Condo / HOA fee | $472.98 monthly |
| Property tax | $4,591 (2026) |
| Zoning | M-CG d32 |
| Level | Room | Size |
|---|---|---|
| Main level | Kitchen | 12.75 Ft x 13.33 Ft |
| Main level | Dining room | 10.17 Ft x 15.08 Ft |
| Main level | Living room | 14.00 Ft x 14.92 Ft |
| Lower level | Family room | 17.42 Ft x 21.50 Ft |
| Main level | Foyer | 8.83 Ft x 9.08 Ft |
| Main level | Den | 11.58 Ft x 11.92 Ft |
| Main level | Laundry room | 5.58 Ft x 6.25 Ft |
| Lower level | Recreational, Games room | 10.42 Ft x 13.83 Ft |
| Main level | Primary Bedroom | 13.00 Ft x 15.75 Ft |
| Lower level | Bedroom | 14.00 Ft x 15.00 Ft |
| Lower level | Bedroom | 12.42 Ft x 13.92 Ft |
| Main level | 2pc Bathroom | 5.00 Ft x 5.17 Ft |
| Lower level | 4pc Bathroom | 9.00 Ft x 13.00 Ft |
| Lower level | 4pc Bathroom | 4.92 Ft x 8.33 Ft |
A rough guide only. Put in the rate your lender quotes you. Leaves out property tax, the condo fee and, under 20% down, mortgage insurance.
Listed by Charles. Listing data from the Calgary Real Estate Board, supplied by CREA’s DDF®. Last updated Nov 21, 2026.
Price drop $35.1K 37 photos 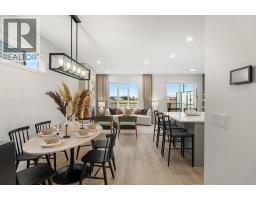 42 photos
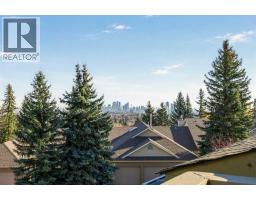 45 photos
 40 photos
 50 photos
 43 photos

This website is operated by Rich Baldy, REALTOR®, CIR Realty, #100, 707 10 Avenue SW, Calgary, AB T2R 0B3, office 403-294-1500. Rich is a member of The Canadian Real Estate Association.
REALTOR®, REALTORS®, and the REALTOR® logo are certification marks that are owned by REALTOR® Canada Inc. and licensed exclusively to The Canadian Real Estate Association (CREA). These certification marks identify real estate professionals who are members of CREA and who must abide by CREA’s By-Laws, Rules, and the REALTOR® Code. The MLS® trademark and the MLS® logo are owned by CREA and identify the quality of services provided by real estate professionals who are members of CREA.
By using this site you agree to its Terms of Use.