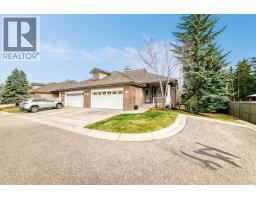
 43 photos
$759,000
12 Straddock Villas SW
Strathcona Park, Calgary
3 bd · 3 ba · 1,434 sq ft
Listed by CIR Realty
639 Stratton Terrace SW
Strathcona Park, Calgary, T3H1M5
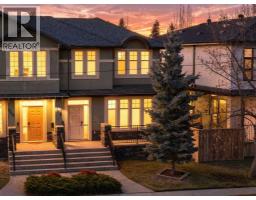
4 bed · 4 bath · 2,074 sq ft · Duplex
Listed by MaxWell Canyon Creek
MLS® Number: A2354942 · 21 days on market
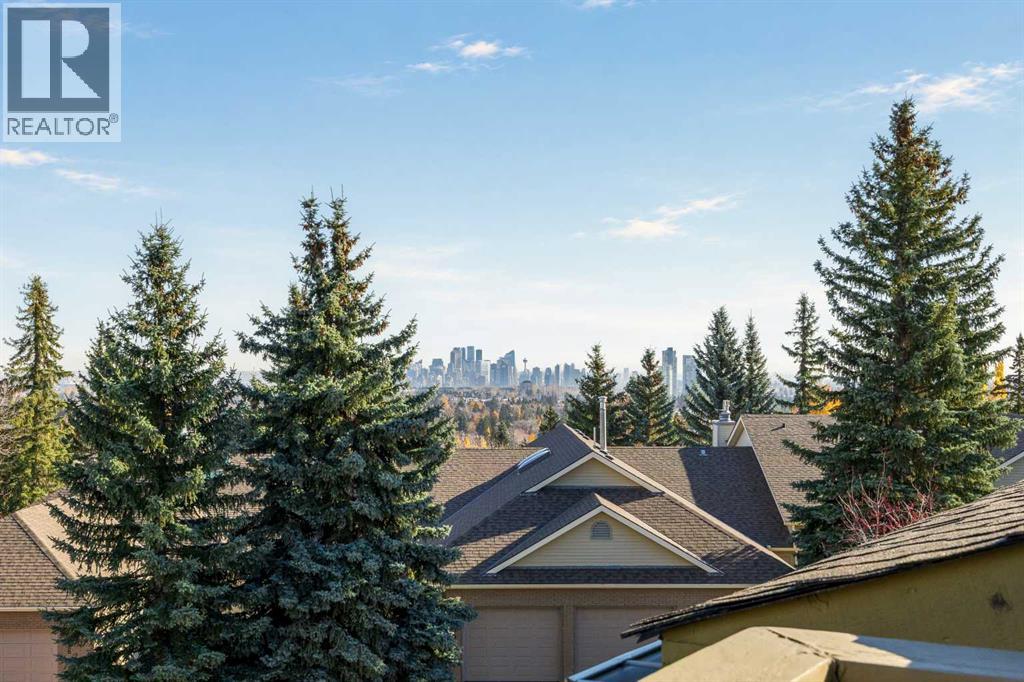
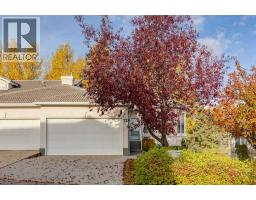
Welcome to Chateaux Strathcona, one of Calgary’s premier condominium developments, offering an exceptional opportunity to own a magnificent bungalow villa with a walkout lower level and breathtaking views of Downtown Calgary and the rolling landscape of Nose Hill.Offering nearly 4000 square feet of beautifully appointed living space, this remarkable home combines timeless elegance, generous proportions and an effortless lock-and-leave lifestyle. Thoughtfully updated with numerous improvements, the home features new hardwood flooring throughout, a beautifully renovated modern kitchen complete with quartz countertops and all-new appliances, and a stunningly renovated primary ensuite. The Primary ensuite has been thoughtfully redesigned to incorporate convenience with the washer and dryer relocated to this space, along with a beautiful walk-in shower.The main level is flooded with natural light and showcases an impressive living and dining area with soaring vaulted ceilings, floor-to-ceiling windows and a beautiful fireplace. The expansive layout creates an inviting atmosphere for both intimate gatherings and larger-scale entertaining. The renovated kitchen offers an abundance of cabinetry, generous quartz counter space and a substantial island, complemented by a casual dining nook. Adjacent to the kitchen, the spacious family room provides another welcoming place to gather and unwind.Two generously sized bedrooms are located on the main level, each featuring its own ensuite. The primary retreat overlooks the rear decks and enjoys beautiful north-facing views, creating a peaceful and comfortable escape.The walkout lower level offers an entirely different setting for entertaining and relaxation. A spacious open recreation area provides plenty of room for a media lounge, games area or pool table, while the wet bar is perfectly suited for hosting family and friends. For a quieter retreat, the separate den features a charming wood-burning fireplace, making it an id eal library, reading room or cozy escape.Outdoor living is equally inviting, with a two-tiered deck spanning the rear of the home and accessible from both the living room and primary bedroom. The lower deck offers a private, shaded oasis, providing a wonderfully cool retreat during the summer months. At the front of the home, a sun-drenched patio offers the perfect setting for outdoor planters, flowers and enjoying the sunshine.With exterior maintenance, landscaping and snow removal taken care of, you can spend less time on upkeep and more time enjoying the lifestyle this exceptional community offers. Ideally located near walking paths, shopping and transit, with convenient access to downtown Calgary, this beautifully updated villa offers an outstanding combination of space, comfort, convenience and refined living.A rare opportunity to enjoy elevated villa living in one of Calgary’s most desirable condominium communities. This is a property you won’t want to miss. (id:67937)
| Property type | Single Family, Duplex |
|---|---|
| Ownership | Condo/Strata |
| Year built | 1979 |
| Storeys | 1 |
| Bedrooms | 2 above grade, 2 below |
| Half baths | 1 |
| Living area | 2,074 sq ft |
| Price per sq ft | $385 |
| Days on market | 21 |
| Basement | Finished, Full, Separate entrance, Walk out |
| Parking | 4 (Attached Garage) |
| Heating | Forced air |
| Cooling | None |
| Flooring | Tile, Hardwood, Carpeted |
| Construction | Wood frame |
| Foundation | Poured Concrete |
| Fireplaces | 2 |
| Appliances | Washer, Gas stove(s), Dishwasher, Dryer, Microwave, Hood Fan, Window Coverings, Garage door opener |
| Features | Wet bar, French door, No Animal Home, Gas BBQ Hookup, Parking |
| Fencing | Not fenced |
| Condo / HOA fee | $783.18 monthly |
| Property tax | $5,469 (2026) |
| Zoning | M-CG |
| Level | Room | Size |
|---|---|---|
| Main level | Foyer | 11.75 Ft x 7.00 Ft |
| Main level | Family room | 15.17 Ft x 20.50 Ft |
| Main level | Other | 9.00 Ft x 8.08 Ft |
| Main level | Kitchen | 10.25 Ft x 14.50 Ft |
| Main level | Dining room | 11.17 Ft x 21.92 Ft |
| Main level | Living room | 15.08 Ft x 15.00 Ft |
| Main level | Bedroom | 13.00 Ft x 15.08 Ft |
| Main level | Primary Bedroom | 19.08 Ft x 16.75 Ft |
| Main level | Breakfast | 8.67 Ft x 14.42 Ft |
| Basement | Bedroom | 16.25 Ft x 17.58 Ft |
| Basement | Bedroom | 15.75 Ft x 21.92 Ft |
| Basement | Bonus Room | 13.92 Ft x 14.42 Ft |
| Basement | Recreational, Games room | 20.17 Ft x 24.50 Ft |
| Basement | Furnace | 23.42 Ft x 23.50 Ft |
| Main level | 2pc Bathroom | |
| Main level | 4pc Bathroom | |
| Main level | 4pc Bathroom | |
| Basement | 5pc Bathroom |
From the duplex listings on this site today. What homes actually sold for is a better guide: ask Rich for recent sales.
A rough guide only. Put in the rate your lender quotes you. Leaves out property tax, the condo fee and, under 20% down, mortgage insurance.
Listed by MaxWell Canyon Creek. Listing data from the Calgary Real Estate Board, supplied by CREA’s DDF®. Last updated Nov 21, 2026.
43 photos 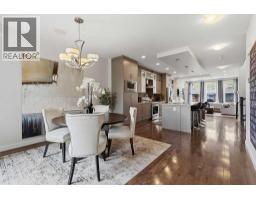 40 photos
 Price drop $35.1K 37 photos
 50 photos
 35 photos
 42 photos

This website is operated by Rich Baldy, REALTOR®, CIR Realty, #100, 707 10 Avenue SW, Calgary, AB T2R 0B3, office 403-294-1500. Rich is a member of The Canadian Real Estate Association.
REALTOR®, REALTORS®, and the REALTOR® logo are certification marks that are owned by REALTOR® Canada Inc. and licensed exclusively to The Canadian Real Estate Association (CREA). These certification marks identify real estate professionals who are members of CREA and who must abide by CREA’s By-Laws, Rules, and the REALTOR® Code. The MLS® trademark and the MLS® logo are owned by CREA and identify the quality of services provided by real estate professionals who are members of CREA.
By using this site you agree to its Terms of Use.