 Price drop $15K 43 photos
$194,900
202, 4512 52 Avenue
Downtown Red Deer, Red Deer
1 bd · 1 ba · 774 sq ft
Listed by RE/MAX House of Real Estate
5314, 2660 22 Street
Lancaster Green, Red Deer, T4R0K1
2 bed · 2 bath · 937 sq ft · Apartment
Listed by eXp Realty
MLS® Number: A2351833 · 41 days on market
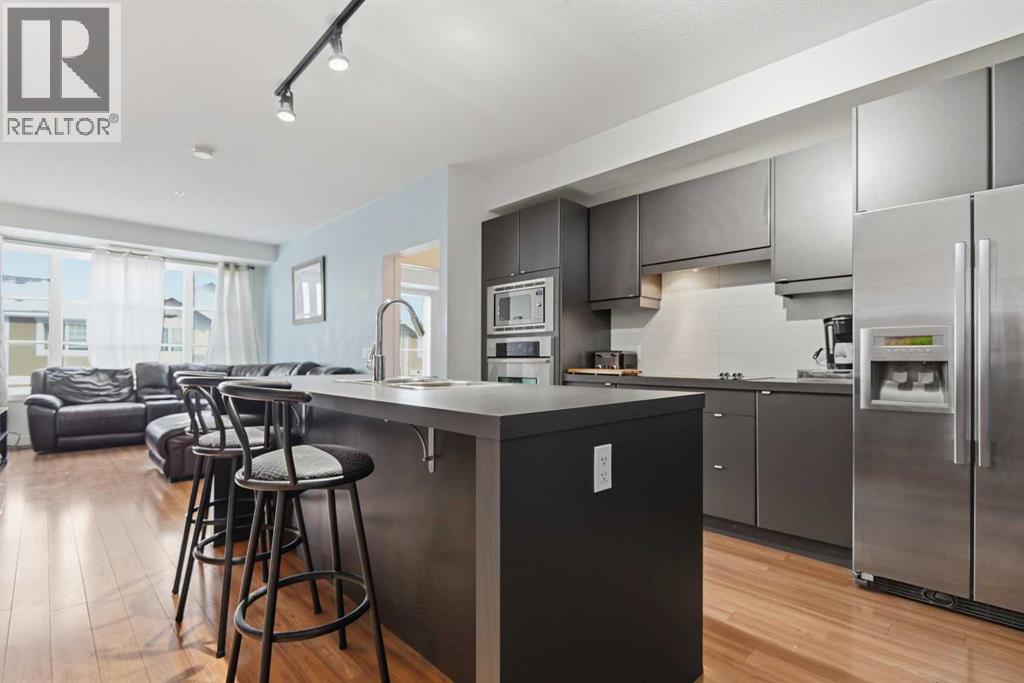
Welcome to Venue Living — the perfect blend of comfort, convenience, and modern style! This beautifully designed 2 bedroom, 2 bathroom condo presents an incredible opportunity whether you're a first-time home buyer, downsizer, or investor looking for a property that checks all the boxes.Step inside and you’ll immediately appreciate the open-concept floor plan, offering seamless flow between the kitchen, dining, and living areas. Large windows flood the space with natural light, creating a bright and welcoming atmosphere you’ll love coming home to. The two spacious bedrooms are thoughtfully positioned for privacy, making this layout ideal for roommates, guests, or a young family.One of the standout features is the in-unit laundry — a convenience you’ll never want to live without again!But the benefits don’t stop at your door. Venue Living offers a fantastic selection of building amenities, including:A fully equipped fitness facility — no gym membership requiredSecure underground parking for year-round comfort and peace of mindAdditional great amenities designed to make everyday living easier and more enjoyableWhether you’re relaxing at home, hosting friends, or taking advantage of everything the building has to offer, this condo truly delivers exceptional value in a sought-after location. Don’t miss your chance to get into the market with a property that has all the essentials — and then some! (id:67937)
| Property type | Single Family, Apartment |
|---|---|
| Ownership | Condo/Strata |
| Year built | 2009 |
| Storeys | 4 |
| Bedrooms | 2 above grade, 0 below |
| Half baths | 0 |
| Living area | 937 sq ft |
| Price per sq ft | $229 |
| Days on market | 41 |
| Lot size | 941 square feet |
| Parking | 1 (Underground) |
| Cooling | Central air conditioning |
| Flooring | Vinyl Plank |
| Construction | Wood frame |
| Appliances | Refrigerator, Dishwasher, Stove, Microwave, Washer/Dryer Stack-Up |
| Condo / HOA fee | $558.32 monthly |
| Property tax | $2,108 (2026) |
| Zoning | R-M |
| Level | Room | Size |
|---|---|---|
| Main level | 3pc Bathroom | 8.00 Ft x 8.25 Ft |
| Main level | 4pc Bathroom | 5.33 Ft x 11.08 Ft |
| Main level | Bedroom | 10.67 Ft x 11.92 Ft |
| Main level | Dining room | 4.92 Ft x 7.92 Ft |
| Main level | Kitchen | 13.08 Ft x 12.58 Ft |
| Main level | Living room | 10.83 Ft x 15.92 Ft |
| Main level | Primary Bedroom | 11.92 Ft x 11.67 Ft |
A rough guide only. Put in the rate your lender quotes you. Leaves out property tax, the condo fee and, under 20% down, mortgage insurance.
Listed by eXp Realty. Listing data from the Calgary Real Estate Board, supplied by CREA’s DDF®. Last updated Oct 29, 2026.
Price drop $15K 43 photos  22 photos

This website is operated by Rich Baldy, REALTOR®, CIR Realty, #100, 707 10 Avenue SW, Calgary, AB T2R 0B3, office 403-294-1500. Rich is a member of The Canadian Real Estate Association.
REALTOR®, REALTORS®, and the REALTOR® logo are certification marks that are owned by REALTOR® Canada Inc. and licensed exclusively to The Canadian Real Estate Association (CREA). These certification marks identify real estate professionals who are members of CREA and who must abide by CREA’s By-Laws, Rules, and the REALTOR® Code. The MLS® trademark and the MLS® logo are owned by CREA and identify the quality of services provided by real estate professionals who are members of CREA.
By using this site you agree to its Terms of Use.