 49 photos
$829,999
314 Corner Meadows Way NE
Cornerstone, Calgary
6 bd · 4 ba · 2,316 sq ft
Listed by eXp Realty
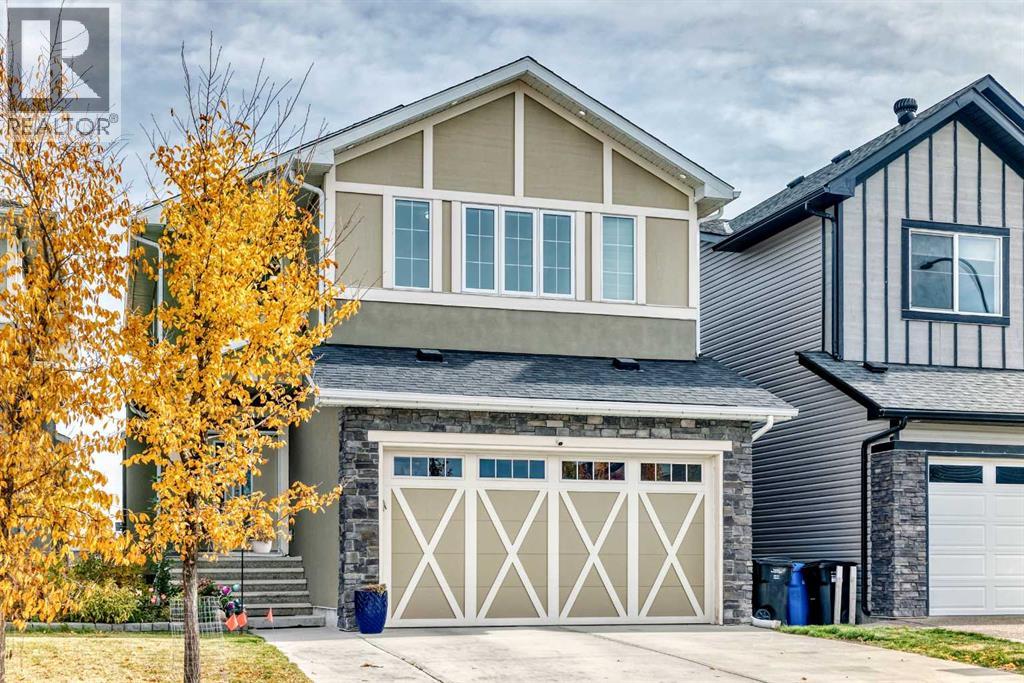
260 Corner Meadows Manor NE
Cornerstone, Calgary, T3N1J7
6 bed · 5 bath · 2,507 sq ft · House
Listed by Real Broker
MLS® Number: A2351593 · 40 days on market
Why wait years to build a new home and then spend even more time finishing the basement, landscaping, and garage? Welcome to this home in cornerstone, offering nearly 3483 sq. ft. of living space, and an impressive list of upgrades—all fully finished and ready for you. Designed for both everyday family living and entertaining, this property truly has it all.The striking stucco and Smart Board exterior sets the tone. Inside, 8-foot main floor doors, oversized windows, and engineered hardwood create a bright, elevated feel. The kitchen is built for real cooking and entertaining, with premium cabinetry, upgraded countertops, a generous island, upgraded appliances, and a separate spice kitchen with a gas range.Upstairs, a skylit bonus room offers the perfect family hangout. The primary retreat includes a spa-inspired ensuite with a jetted tub. Central A/C, a water softener, a Culligan drinking water system, upgraded laundry, and added pot lights round out the upgrades.The fully finished basement adds two bedrooms, a full bath, a kitchen, and a living area, giving extended family and guests their own space.Outside, enjoy an extended deck, a 26' x 12' concrete patio, a fully fenced and landscaped yard, and an extended driveway. The garage features a premium insulated door, shelving, and exterior lighting.Cornerstone offers parks, playgrounds, pathways, nearby schools and shopping, with quick access to Stoney Trail, Country Hills Boulevard, and Calgary International Airport.Book your private showing today! (id:67937)
| Property type | Single Family, House |
|---|---|
| Ownership | Freehold |
| Year built | 2019 |
| Storeys | 2 |
| Bedrooms | 4 above grade, 2 below |
| Half baths | 0 |
| Living area | 2,507 sq ft |
| Price per sq ft | $377 |
| Days on market | 40 |
| Lot size | 360 square meters |
| Basement | Finished, Full, Walk out |
| Parking | 4 (Attached Garage) |
| Heating | Forced air |
| Cooling | Central air conditioning |
| Flooring | Hardwood, Carpeted |
| Foundation | Poured Concrete |
| Fireplaces | 1 |
| Appliances | Washer, Refrigerator, Cooktop - Gas, Range - Electric, Dishwasher, Dryer, Microwave, Oven - Built-In, Hood Fan, Garage door opener |
| Features | No neighbours behind |
| Fencing | Fence |
| Property tax | $5,898 (2026) |
| Zoning | R-G |
| Level | Room | Size |
|---|---|---|
| Main level | Kitchen | 11.92 Ft x 11.58 Ft |
| Main level | Dining room | 9.75 Ft x 12.00 Ft |
| Main level | Family room | 14.67 Ft x 13.17 Ft |
| Main level | Den | 8.83 Ft x 10.92 Ft |
| Main level | Other | 4.92 Ft x 10.83 Ft |
| Main level | 3pc Bathroom | 4.92 Ft x 7.83 Ft |
| Second level | Bedroom | 11.92 Ft x 12.67 Ft |
| Second level | 4pc Bathroom | 4.92 Ft x 8.42 Ft |
| Second level | Bedroom | 10.17 Ft x 11.92 Ft |
| Second level | Bedroom | 9.92 Ft x 11.92 Ft |
| Second level | Laundry room | 5.58 Ft x 12.00 Ft |
| Second level | 5pc Bathroom | 11.08 Ft x 12.00 Ft |
| Second level | Other | 4.92 Ft x 12.00 Ft |
| Second level | Other | 4.75 Ft x 12.67 Ft |
| Second level | 4pc Bathroom | 4.92 Ft x 7.83 Ft |
| Second level | Primary Bedroom | 12.67 Ft x 14.92 Ft |
| Basement | Bedroom | 15.92 Ft x 16.25 Ft |
| Basement | Living room | 13.50 Ft x 16.50 Ft |
| Basement | Bedroom | 9.92 Ft x 12.50 Ft |
| Basement | 3pc Bathroom | 5.83 Ft x 10.42 Ft |
| Basement | Kitchen | 10.33 Ft x 10.42 Ft |
From the house listings on this site today. What homes actually sold for is a better guide: ask Rich for recent sales.
A rough guide only. Put in the rate your lender quotes you. Leaves out property tax and, under 20% down, mortgage insurance.
Listed by Real Broker. Listing data from the Calgary Real Estate Board, supplied by CREA’s DDF®. Last updated Nov 21, 2026.
49 photos  Price drop $100 50 photos
 48 photos
 40 photos
 44 photos
 Price drop $999 40 photos

This website is operated by Rich Baldy, REALTOR®, CIR Realty, #100, 707 10 Avenue SW, Calgary, AB T2R 0B3, office 403-294-1500. Rich is a member of The Canadian Real Estate Association.
REALTOR®, REALTORS®, and the REALTOR® logo are certification marks that are owned by REALTOR® Canada Inc. and licensed exclusively to The Canadian Real Estate Association (CREA). These certification marks identify real estate professionals who are members of CREA and who must abide by CREA’s By-Laws, Rules, and the REALTOR® Code. The MLS® trademark and the MLS® logo are owned by CREA and identify the quality of services provided by real estate professionals who are members of CREA.
By using this site you agree to its Terms of Use.