 50 photos
$950,000
40 Silver Ridge Court NW
Silver Springs, Calgary
6 bd · 4 ba · 1,998 sq ft
Listed by eXp Realty
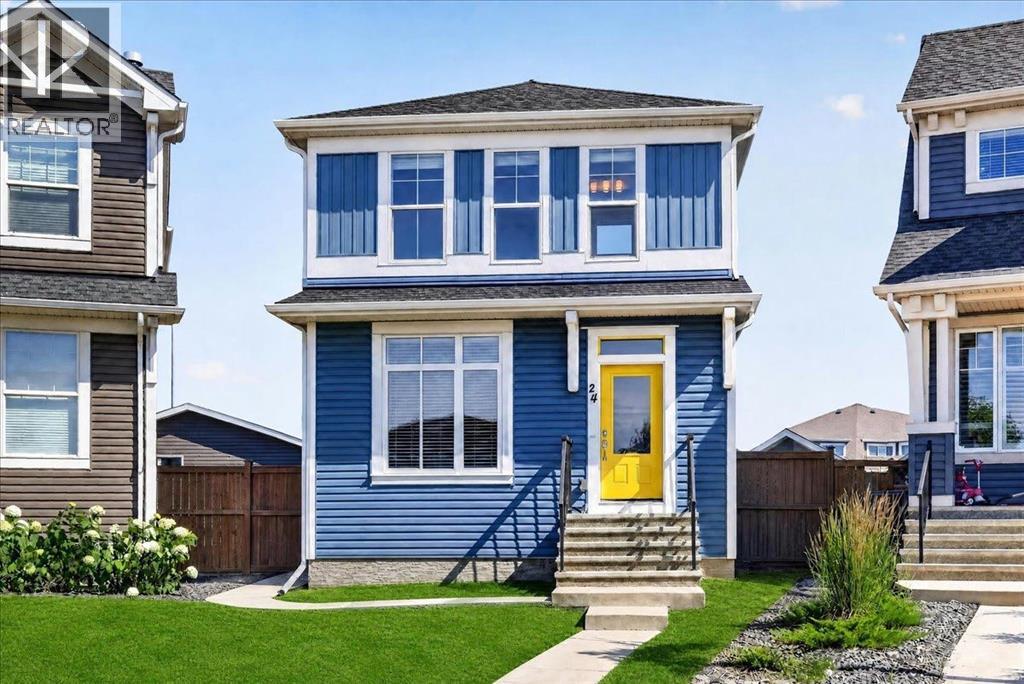
24 Auburn Meadows Green SE
Auburn Bay, Calgary, T3M2H9
7 bed · 5 bath · 1,563 sq ft · House
Listed by Real Broker
MLS® Number: A2338798 · 72 days on market
EXTREMELY RARE! One of Calgary's most exceptional opportunities, offering 7 BEDROOMS, 4.5 BATHROOMS, a LEGAL 2-BEDROOM CARRIAGE SUITE, and a total of 7 PARKING SPACES, including an OVERSIZED TRIPLE DETACHED GARAGE, 2 dedicated parking pads for the carriage suite, a dedicated RV parking space, and additional parking for a boat or trailer. All of this is situated on one of the largest pie-shaped lots (8,221 sq. ft.) in Auburn Bay, complete with exclusive lake access. Offering an exceptional blend of luxury living and proven income, the Professionally Developed 2-Bedroom Carriage Suite features its own private entrance, attached single car garage and 2 dedicated parking pads, in-suite laundry, separately metered heat and electricity, private balcony with mountain views and a natural gas BBQ hookup. The carriage suite is currently renting for $1,900/month plus utilities. Built by Brookfield Residential, this extensively upgraded 5-Bedroom Home showcases over $62,000 in original builder upgrades, including upgraded Wildwood cabinetry, luxury vinyl plank flooring, granite countertops, stainless steel appliances, a chef-inspired gas range, and a stainless steel chimney-style hood fan beautifully complemented by a full-height tile backsplash. The home also features additional windows for abundant natural light, designer lighting, upgraded plumbing fixtures, and a professionally builder-developed basement complete with a custom granite wet bar, spacious recreation room, full bathroom, and fifth bedroom. The entire home, including all walls, baseboards, and trim, was freshly professionally painted in July 2026, giving it a crisp, modern, move-in-ready feel. Step outside to a spectacular professionally landscaped backyard with over $60,000 of features including mature spruce and pine trees, an elegant low- maintenance rock garden, an expansive deck with natural gas BBQ hookup, and one of the largest pie-shaped lots in Auburn Bay, creating a private outdoor retreat rarely found in newer communities. Perfectly situated on a quiet cul-de-sac directly across from a playground, this home also enjoys Auburn Bay Lake access and is just minutes from South Health Campus, Seton, Mahogany, schools, shopping, restaurants, and quick access to Stoney Trail and Deerfoot Trail. Properties offering a legal carriage suite, oversized triple garage, RV and boat parking, one of Auburn Bay's largest lots, over six figures in builder upgrades and professional landscaping, plus outstanding income potential for investors and homeowners seeking mortgage helper. This is a truly one-of-a-kind opportunity in one of Calgary's premier lake communities. (id:67937)
| Property type | Single Family, House |
|---|---|
| Ownership | Freehold |
| Year built | 2015 |
| Storeys | 2 |
| Bedrooms | 4 above grade, 3 below |
| Half baths | 1 |
| Living area | 1,563 sq ft |
| Price per sq ft | $607 |
| Days on market | 72 |
| Lot size | 762 square meters |
| Basement | Finished, Full |
| Parking | 7 (Detached Garage) |
| Heating | Forced air |
| Cooling | Central air conditioning |
| Flooring | Laminate, Carpeted, Ceramic Tile |
| Construction | Wood frame |
| Foundation | Poured Concrete |
| Appliances | Washer, Refrigerator, Range - Gas, Dishwasher, Dryer, Microwave, Hood Fan, Window Coverings |
| Features | Cul-de-sac, Back lane |
| Fencing | Fence |
| Property tax | $6,287 (2026) |
| Zoning | R-G |
| Level | Room | Size |
|---|---|---|
| Main level | Living room | 12.83 Ft x 13.42 Ft |
| Main level | Kitchen | 12.83 Ft x 13.00 Ft |
| Main level | Dining room | 9.50 Ft x 11.75 Ft |
| Main level | Foyer | 5.00 Ft x 5.00 Ft |
| Main level | Den | 7.17 Ft x 8.67 Ft |
| Main level | 2pc Bathroom | 4.92 Ft x 4.92 Ft |
| Upper Level | Primary Bedroom | 11.00 Ft x 12.92 Ft |
| Upper Level | 4pc Bathroom | 5.92 Ft x 7.58 Ft |
| Upper Level | Bedroom | 8.83 Ft x 9.92 Ft |
| Upper Level | Bedroom | 9.25 Ft x 10.42 Ft |
| Upper Level | Bedroom | 9.25 Ft x 10.42 Ft |
| Upper Level | 4pc Bathroom | 6.00 Ft x 8.00 Ft |
| Basement | Family room | 12.67 Ft x 14.42 Ft |
| Basement | Bedroom | 11.00 Ft x 11.67 Ft |
| Basement | Laundry room | 5.92 Ft x 7.25 Ft |
| Basement | 4pc Bathroom | 5.00 Ft x 7.58 Ft |
| Basement | Furnace | 5.50 Ft x 12.75 Ft |
| Unknown | Living room | 9.75 Ft x 16.33 Ft |
| Unknown | Kitchen | 8.92 Ft x 12.67 Ft |
| Unknown | Primary Bedroom | 11.25 Ft x 11.50 Ft |
| Unknown | Other | 4.25 Ft x 6.17 Ft |
| Unknown | Bedroom | 9.92 Ft x 11.42 Ft |
| Unknown | Other | 4.42 Ft x 4.92 Ft |
| Unknown | 4pc Bathroom | 4.92 Ft x 8.58 Ft |
| Unknown | Laundry room | 3.00 Ft x 4.42 Ft |
| Unknown | Furnace | 4.00 Ft x 4.00 Ft |
| Unknown | Other | 4.83 Ft x 10.33 Ft |
From the house listings on this site today. What homes actually sold for is a better guide: ask Rich for recent sales.
A rough guide only. Put in the rate your lender quotes you. Leaves out property tax and, under 20% down, mortgage insurance.
Listed by Real Broker. Listing data from the Calgary Real Estate Board, supplied by CREA’s DDF®. Last updated Nov 22, 2026.
50 photos  36 photos
 50 photos
 Price drop $10K 44 photos
 28 photos
 49 photos

This website is operated by Rich Baldy, REALTOR®, CIR Realty, #100, 707 10 Avenue SW, Calgary, AB T2R 0B3, office 403-294-1500. Rich is a member of The Canadian Real Estate Association.
REALTOR®, REALTORS®, and the REALTOR® logo are certification marks that are owned by REALTOR® Canada Inc. and licensed exclusively to The Canadian Real Estate Association (CREA). These certification marks identify real estate professionals who are members of CREA and who must abide by CREA’s By-Laws, Rules, and the REALTOR® Code. The MLS® trademark and the MLS® logo are owned by CREA and identify the quality of services provided by real estate professionals who are members of CREA.
By using this site you agree to its Terms of Use.