 40 photos
$399,900
204, 15 Evanscrest Park NW
Evanston, Calgary
2 bd · 3 ba · 1,412 sq ft
Listed by The Real Estate District
140 Evanscrest Gardens NW
Evanston, Calgary, T3P0S1
3 bed · 3 bath · 1,241 sq ft · Row / Townhouse
Listed by Royal LePage Benchmark
MLS® Number: A2350946 · 38 days on market
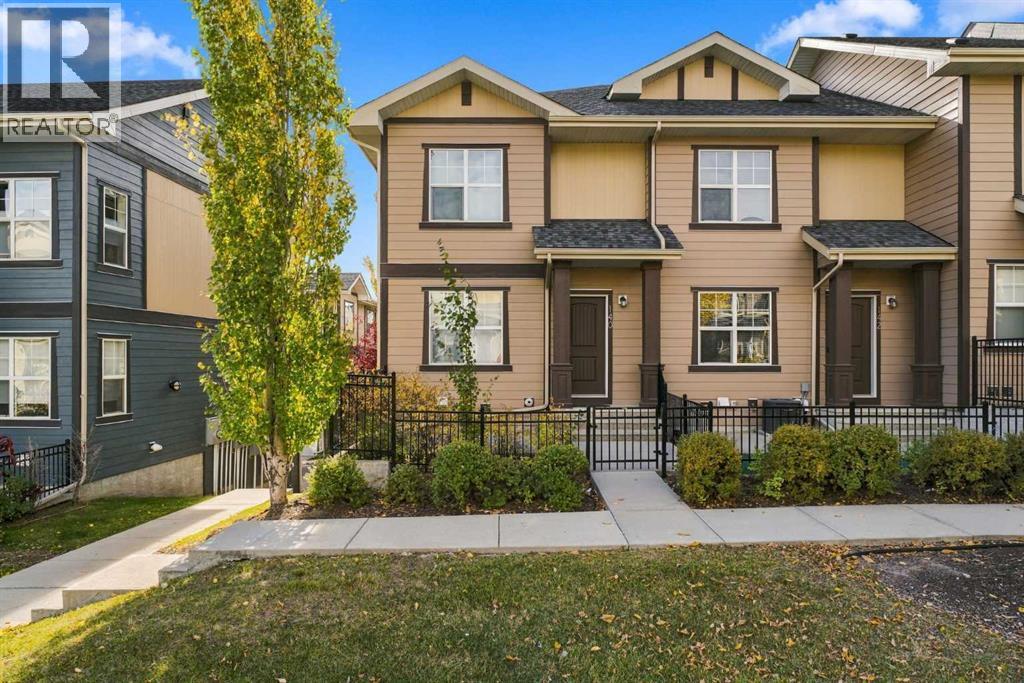
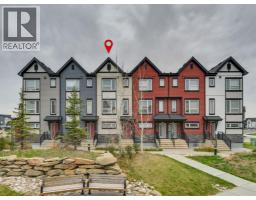
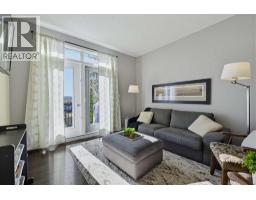
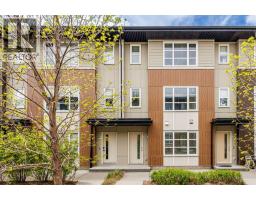
Welcome to 140 Evanscrest Gardens NW, a home that makes everyday living feel just a little more enjoyable. Tucked into one of Evanston’s most desirable settings, this beautifully maintained 1241 sq ft end unit townhome enjoys a peaceful outlook toward greenspace & walking paths, creating an unexpected sense of privacy & calm. With three bedrooms, 2.5 bathrooms, a rare double attached garage & a wonderfully versatile layout, this is the kind of home that can comfortably take you from your first purchase to your next chapter. From the moment you arrive, there is an inviting sense of space. A private fenced patio welcomes you at the front, while the end unit design brings additional windows & natural light throughout. Inside, the main living level is bright, airy & effortlessly connected, with 9 foot ceilings & large windows creating an uplifting backdrop for everyday life. The living room opens seamlessly to the dining area & kitchen, making it easy to stay connected whether you’re enjoying a quiet evening at home or entertaining friends. The kitchen is both stylish & practical, with light modern cabinetry, stainless appliances, generous storage, a pantry & a large central island with a breakfast bar, the natural gathering place for morning coffee, casual meals & lingering conversations. Beyond the living room, step onto your private balcony & let the day slow down. Overlooking the central green space & courtyard, with no homes directly across, it offers a peaceful outdoor escape for morning coffee, an evening glass of wine or summer BBQs with friends. A gas hookup & electrical outlet make outdoor entertaining wonderfully convenient. A 2-piece powder room & generous under stair storage complete the main level. Upstairs, the primary suite provides a private retreat, featuring a spacious walk-in closet and beautifully appointed 3-piece ensuite. Two additional bedrooms offer flexibility for children, guests, a home office or whatever your life requires next, while a full 4-piece bathroom completes the upper level. The lower level adds another layer of versatility, with a welcoming flex area, laundry, excellent storage & direct access to the double attached garage. There is room here not only for your vehicles, but for bikes, sporting equipment & all the things that come with an active Calgary lifestyle. Outside your front door is a community designed for living well. Evanston’s extensive pathways, parks, playgrounds & green spaces make it easy to get outside, while Evanston Towne Centre puts shops, cafés, restaurants & everyday conveniences close at hand. Creekside Shopping Centre, Beacon Hill, Sage Hill Quarter & Market Mall are nearby, with Stoney Trail & 14th Street NW providing exceptional access across the city. (id:67937)
| Property type | Single Family, Row / Townhouse |
|---|---|
| Ownership | Condo/Strata |
| Year built | 2016 |
| Storeys | 2 |
| Bedrooms | 3 above grade, 0 below |
| Half baths | 1 |
| Living area | 1,241 sq ft |
| Price per sq ft | $322 |
| Days on market | 38 |
| Basement | Unfinished, Partial |
| Parking | 2 (Attached Garage) |
| Heating | Forced air |
| Cooling | None |
| Flooring | Tile, Laminate, Carpeted |
| Foundation | Poured Concrete |
| Appliances | Refrigerator, Dishwasher, Stove, Microwave Range Hood Combo, Garage door opener |
| Fencing | Fence |
| Condo / HOA fee | $380.71 monthly |
| Property tax | $3,035 (2026) |
| Zoning | M-1 |
| Level | Room | Size |
|---|---|---|
| Main level | Living room | 13.83 Ft x 13.67 Ft |
| Main level | Dining room | 6.67 Ft x 13.75 Ft |
| Main level | Kitchen | 13.25 Ft x 11.92 Ft |
| Main level | Breakfast | 7.58 Ft x 5.25 Ft |
| Second level | Primary Bedroom | 11.58 Ft x 13.75 Ft |
| Second level | Bedroom | 9.58 Ft x 8.50 Ft |
| Second level | Bedroom | 14.67 Ft x 10.42 Ft |
| Basement | Laundry room | 12.42 Ft x 13.00 Ft |
| Main level | 2pc Bathroom | |
| Second level | 3pc Bathroom | |
| Second level | 4pc Bathroom |
From the row / townhouse listings on this site today. What homes actually sold for is a better guide: ask Rich for recent sales.
A rough guide only. Put in the rate your lender quotes you. Leaves out property tax, the condo fee and, under 20% down, mortgage insurance.
Listed by Royal LePage Benchmark. Listing data from the Calgary Real Estate Board, supplied by CREA’s DDF®. Last updated Nov 9, 2026.
40 photos  35 photos
 37 photos
 30 photos
 29 photos
 40 photos

This website is operated by Rich Baldy, REALTOR®, CIR Realty, #100, 707 10 Avenue SW, Calgary, AB T2R 0B3, office 403-294-1500. Rich is a member of The Canadian Real Estate Association.
REALTOR®, REALTORS®, and the REALTOR® logo are certification marks that are owned by REALTOR® Canada Inc. and licensed exclusively to The Canadian Real Estate Association (CREA). These certification marks identify real estate professionals who are members of CREA and who must abide by CREA’s By-Laws, Rules, and the REALTOR® Code. The MLS® trademark and the MLS® logo are owned by CREA and identify the quality of services provided by real estate professionals who are members of CREA.
By using this site you agree to its Terms of Use.