 35 photos
$370,000
311 Evanscrest Square NW
Evanston, Calgary
2 bd · 3 ba · 1,082 sq ft
Listed by Unison Realty Group Ltd.
79 Evansview Gardens NW
Evanston, Calgary, T3P0L2
2 bed · 3 bath · 1,375 sq ft · Row / Townhouse
Listed by CIR Realty
MLS® Number: A2353244 · 32 days on market
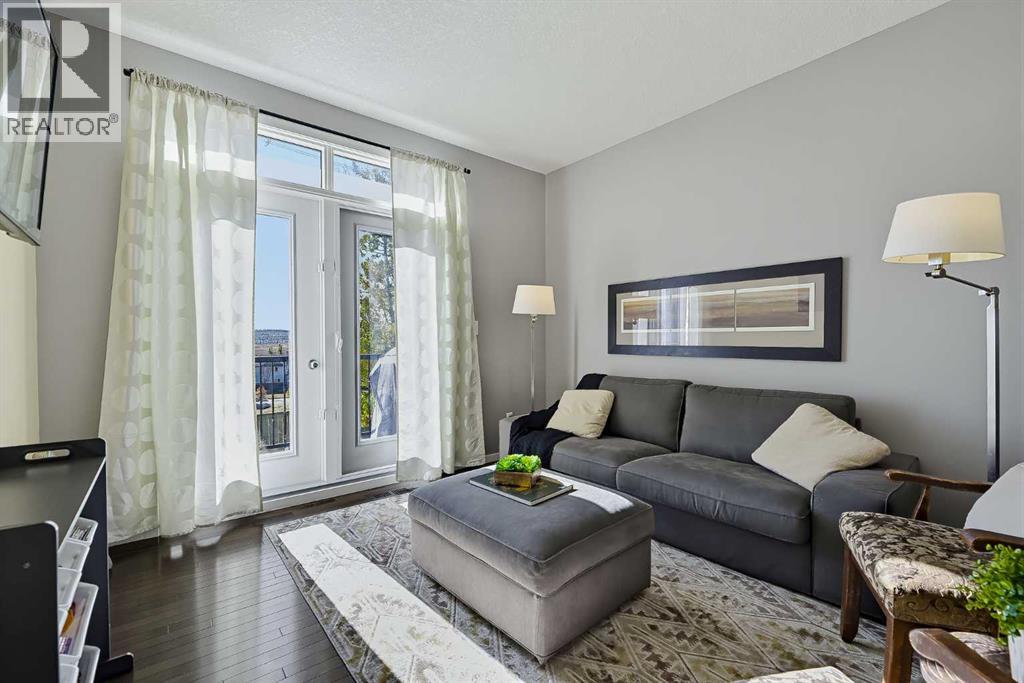
Welcome to 79 Evansview Gardens NW, a beautifully maintained townhome in the sought-after community of Evanston, offering 1,375 sq. ft. of thoughtfully designed living space, two spacious bedrooms with their own private ensuites, and a fantastic outdoor space with views you'll love coming home to!Step inside to a welcoming entryway that leads up to a bright and comfortable main living area. Large windows fill the space with natural light, while rich hardwood flooring and a functional layout create an inviting atmosphere for everyday living and entertaining. The kitchen features dark cabinetry, a stylish tile backsplash, ample counter space, a convenient pantry, and a newer dishwasher (2023). A convenient half bath completes the main level.Just off the living room, step outside onto your deck and take in the beautiful, open views. It's the perfect spot to enjoy your morning coffee, unwind after a long day, or simply soak up some fresh air. With the deck replaced in approximately 2023, this outdoor space is ready to be enjoyed.Upstairs, you'll find two generously sized bedrooms, each complete with its own private ensuite bathroom. This desirable dual-primary layout offers excellent flexibility, whether you're sharing the home, welcoming guests, or simply appreciating the added privacy. The spacious bedrooms and thoughtful separation from the main living area make the upper level a relaxing retreat.Adding to the appeal are several significant recent updates, including a replaced furnace (2023/2024), a new roof (summer 2026), fresh interior paint (summer 2026), and a newer dishwasher (2023). The double tandem attached garage provides plenty of room for parking and additional storage.Located in the popular northwest Calgary community of Evanston, this home offers a wonderful combination of comfortable living, practical features, and access to the amenities that make this neighbourhood such a great place to call home.With two private ensuites, beautiful deck v iews, a double tandem garage, and numerous recent updates, this is a townhome you won't want to miss. Book your private showing today!Big Views. Beautiful Living. Welcome Home (id:67937)
| Property type | Single Family, Row / Townhouse |
|---|---|
| Ownership | Freehold |
| Year built | 2011 |
| Storeys | 3 |
| Bedrooms | 2 above grade, 0 below |
| Half baths | 1 |
| Living area | 1,375 sq ft |
| Price per sq ft | $273 |
| Days on market | 32 |
| Lot size | 141.53 square meters |
| Basement | None |
| Parking | 2 (Attached Garage, Tandem) |
| Heating | Forced air |
| Cooling | None |
| Flooring | Hardwood, Carpeted, Ceramic Tile |
| Construction | Wood frame |
| Foundation | Poured Concrete |
| Appliances | Refrigerator, Range - Electric, Dishwasher, Microwave Range Hood Combo, Garage door opener, Washer & Dryer |
| Features | No neighbours behind, No Animal Home, No Smoking Home, Parking |
| Fencing | Not fenced |
| View | View |
| Condo / HOA fee | $426.49 monthly |
| Property tax | $2,866 (2026) |
| Zoning | M-G |
| Level | Room | Size |
|---|---|---|
| Upper Level | Primary Bedroom | 11.42 Ft x 11.58 Ft |
| Upper Level | Bedroom | 11.00 Ft x 11.33 Ft |
| Main level | 2pc Bathroom | .00 Ft x .00 Ft |
| Upper Level | 4pc Bathroom | .00 Ft x .00 Ft |
| Upper Level | 3pc Bathroom | .00 Ft x .00 Ft |
From the row / townhouse listings on this site today. What homes actually sold for is a better guide: ask Rich for recent sales.
A rough guide only. Put in the rate your lender quotes you. Leaves out property tax, the condo fee and, under 20% down, mortgage insurance.
Listed by CIR Realty. Listing data from the Calgary Real Estate Board, supplied by CREA’s DDF®. Last updated Nov 8, 2026.
35 photos  34 photos
 30 photos
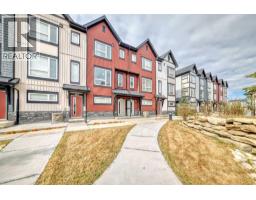 16 photos
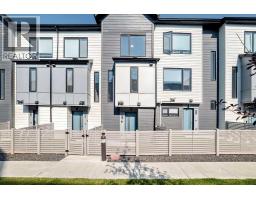 49 photos
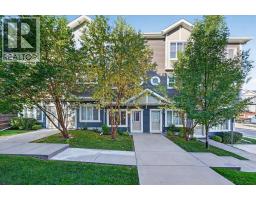 Price drop $5K 17 photos

This website is operated by Rich Baldy, REALTOR®, CIR Realty, #100, 707 10 Avenue SW, Calgary, AB T2R 0B3, office 403-294-1500. Rich is a member of The Canadian Real Estate Association.
REALTOR®, REALTORS®, and the REALTOR® logo are certification marks that are owned by REALTOR® Canada Inc. and licensed exclusively to The Canadian Real Estate Association (CREA). These certification marks identify real estate professionals who are members of CREA and who must abide by CREA’s By-Laws, Rules, and the REALTOR® Code. The MLS® trademark and the MLS® logo are owned by CREA and identify the quality of services provided by real estate professionals who are members of CREA.
By using this site you agree to its Terms of Use.