 50 photos
$1,750,000
426 16 Street NW
Hillhurst, Calgary
4 bd · 5 ba · 2,130 sq ft
Listed by Metro Benchmark Real Estate Ltd.
Price drop $80K
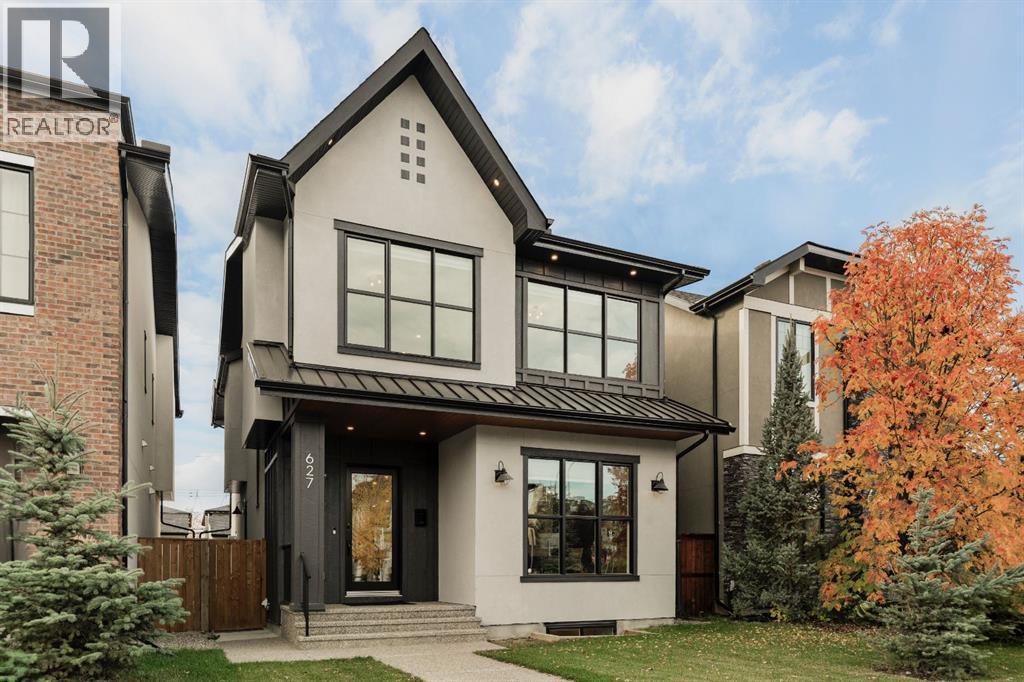
627 16 Street NW
Hillhurst, Calgary, T2N2C2
4 bed · 4 bath · 2,628 sq ft · House
Listed by RE/MAX House of Real Estate
MLS® Number: A2351983 · 38 days on market
Situated on an oversized 32' x 135' west-backing lot in the heart of Hillhurst, just steps from Queen Elizabeth Schools, this exceptional family home was built by Cedar Rock Homes, an award-winning Calgary inner-city builder known for its quality craftsmanship and attention to detail. Offering over 3,700 sq.ft. of developed living space, this thoughtfully designed 2-storey features 4 bedrooms, 3.5 bathrooms, a fully developed basement, A/C, a triple detached garage, and a large, private backyard. Combining contemporary architecture, quality finishings, and a functional family-friendly layout, this home offers an outstanding opportunity in one of Calgary's most established inner-city communities. The main floor features 10’ ceilings, wide-plank engineered hardwood flooring, and large windows that bring in plenty of natural light. A spacious front office with French doors provides a comfortable work-from-home space, while the open kitchen, dining, and living areas are well suited for everyday living and entertaining. The living room includes a gas fireplace with custom built-ins, and the dining area provides direct access to the west-facing backyard and patio. The kitchen features full-height custom cabinetry, quartz countertops, an oversized island, a 36” gas range, custom hood fan, and integrated appliances. A butler’s pantry offers additional cabinetry, storage, and a prep sink, while the side-entry mudroom includes built-in storage. Upstairs, the wide-plank hardwood flooring continues throughout the upper level, which includes two generous secondary bedrooms, a 5-piece bathroom, and a dedicated laundry room. The primary suite features vaulted ceilings, a spacious walk-in closet with custom organizers, and a well-appointed ensuite with heated tile floors, dual vanities, a freestanding soaker tub, private water closet, and glass-enclosed steam shower. The fully developed basement provides additional living space with a large recreation and media room, custom built-i ns, a wet bar with beverage centre, a fourth bedroom, a full bathroom, and a separate dedicated storage room. A glass-enclosed home gym with mirrored walls and dedicated gym flooring completes the lower level. Outside, the landscaped west-facing backyard features a patio, concrete walkways, fencing, and irrigation. The triple detached, insulated and drywalled, garage with epoxy flooring provides ample room for vehicles, storage, and recreational equipment. Additional features include basement in-floor heating, in-ceiling speakers, roughed-in security system & vacuflo, and a 200-amp electrical service. This Hillhurst location offers convenient access to Queen Elizabeth Schools, Kensington, the shops and restaurants along 19th Street, SAIT, the University of Calgary, Foothills Hospital, downtown, and the Bow River pathway system. A thoughtfully designed and beautifully finished Cedar Rock Homes build, in one of Calgary's most sought-after inner-city neighbourhoods. Call today! (id:67937)
| Property type | Single Family, House |
|---|---|
| Ownership | Freehold |
| Year built | 2023 |
| Storeys | 2 |
| Bedrooms | 3 above grade, 1 below |
| Half baths | 1 |
| Living area | 2,628 sq ft |
| Price per sq ft | $759 |
| Days on market | 38 |
| Lot size | 400 square meters |
| Basement | Finished, Full |
| Parking | 3 (Detached Garage, Oversize) |
| Heating | Forced air, Natural gas |
| Cooling | Central air conditioning |
| Flooring | Tile, Hardwood, Carpeted |
| Construction | Wood frame |
| Foundation | Poured Concrete |
| Fireplaces | 1 |
| Appliances | Washer, Refrigerator, Range - Gas, Dishwasher, Dryer, Microwave, Hood Fan, Window Coverings |
| Features | Back lane, Wet bar |
| Fencing | Fence |
| Property tax | $12,368 (2026) |
| Zoning | R-C2 |
| Level | Room | Size |
|---|---|---|
| Main level | Dining room | 13.50 Ft x 9.58 Ft |
| Main level | Kitchen | 17.50 Ft x 10.92 Ft |
| Main level | Living room | 18.42 Ft x 13.42 Ft |
| Main level | Office | 12.83 Ft x 12.92 Ft |
| Main level | 2pc Bathroom | .00 Ft x .00 Ft |
| Main level | Other | 6.50 Ft x 7.75 Ft |
| Main level | Foyer | 10.83 Ft x 11.92 Ft |
| Upper Level | Primary Bedroom | 17.00 Ft x 13.42 Ft |
| Upper Level | 5pc Bathroom | .00 Ft x .00 Ft |
| Upper Level | Bedroom | 13.50 Ft x 12.83 Ft |
| Upper Level | Bedroom | 12.00 Ft x 11.33 Ft |
| Upper Level | 5pc Bathroom | .00 Ft x .00 Ft |
| Upper Level | Laundry room | 6.58 Ft x 10.50 Ft |
| Lower level | Recreational, Games room | 15.50 Ft x 21.67 Ft |
| Lower level | Bedroom | 16.50 Ft x 11.50 Ft |
| Lower level | 3pc Bathroom | .00 Ft x .00 Ft |
| Lower level | Exercise room | 16.25 Ft x 10.08 Ft |
| Lower level | Storage | 4.58 Ft x 11.92 Ft |
From the house listings on this site today. What homes actually sold for is a better guide: ask Rich for recent sales.
A rough guide only. Put in the rate your lender quotes you. Leaves out property tax and, under 20% down, mortgage insurance.
Listed by RE/MAX House of Real Estate. Listing data from the Calgary Real Estate Board, supplied by CREA’s DDF®. Last updated Nov 18, 2026.
50 photos  50 photos
 50 photos
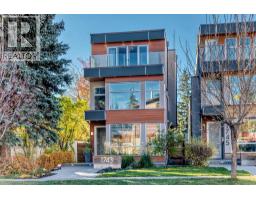 50 photos
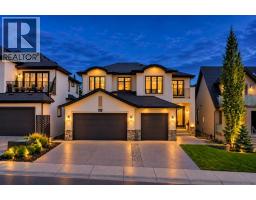 50 photos
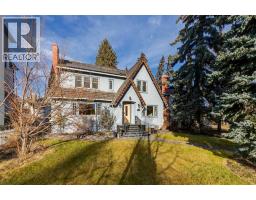 New · 3d ago 41 photos

This website is operated by Rich Baldy, REALTOR®, CIR Realty, #100, 707 10 Avenue SW, Calgary, AB T2R 0B3, office 403-294-1500. Rich is a member of The Canadian Real Estate Association.
REALTOR®, REALTORS®, and the REALTOR® logo are certification marks that are owned by REALTOR® Canada Inc. and licensed exclusively to The Canadian Real Estate Association (CREA). These certification marks identify real estate professionals who are members of CREA and who must abide by CREA’s By-Laws, Rules, and the REALTOR® Code. The MLS® trademark and the MLS® logo are owned by CREA and identify the quality of services provided by real estate professionals who are members of CREA.
By using this site you agree to its Terms of Use.