 50 photos
$1,750,000
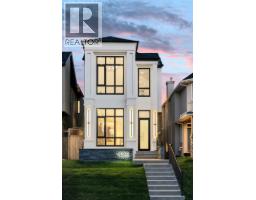
426 16 Street NW
Hillhurst, Calgary
4 bd · 5 ba · 2,130 sq ft
Listed by Metro Benchmark Real Estate Ltd.
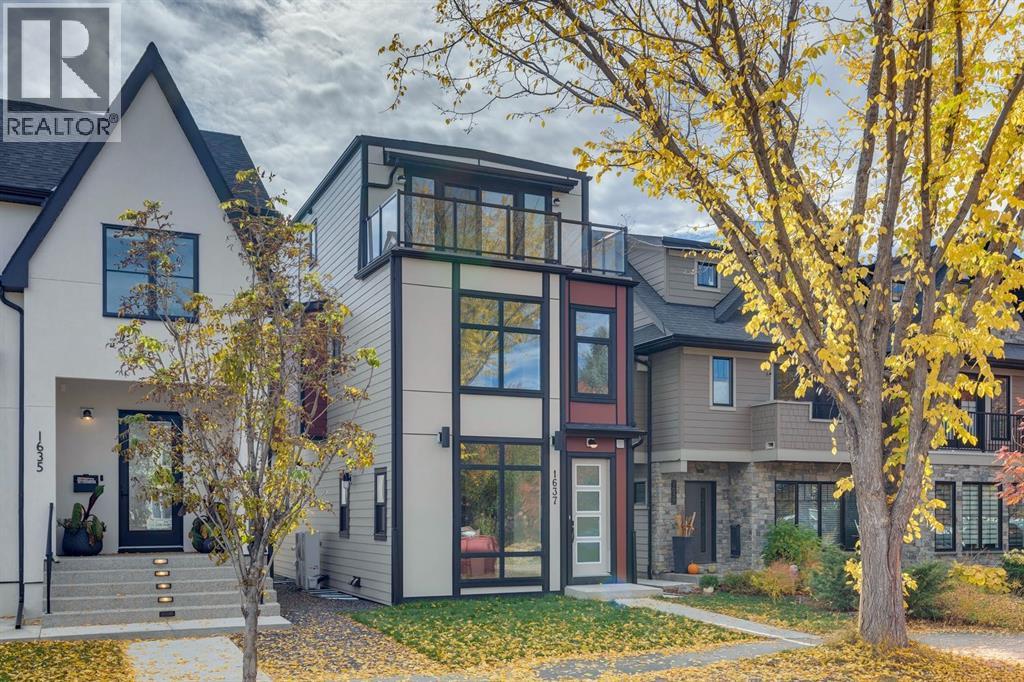
1637 Bowness Road NW
Hillhurst, Calgary, T2N3K1
5 bed · 5 bath · 2,703 sq ft · House
Listed by Real Broker
MLS® Number: A2350417 · 38 days on market
** Open House, Saturday Nov 7 and Sunday Nov 8, 2:30pm-4:30 pm ** *Make sure to check out the video!* Set along the tree lined stretch of Bowness Road in Hillhurst, this newly built, three storey detached home combines warm interiors with two rooftop decks and downtown views. Offering 2,702 sq. ft. above grade plus 939 sq. ft. of developed basement space, and an over-height double detached insulated/drywalled garage. The 5 bedroom, 4.5 bathroom layout provides generous spaces to gather and room for privacy. Energy efficient windows throughout and a Hisense Hi Ultra heat-pump add to the home’s focus on efficiency and comfort. Large windows and detailed wall panelling frame the front dining room, with warm wood flooring connecting the main living spaces. The kitchen pairs white and wood cabinetry with an expansive waterfall island, seating for four and extensive storage. JennAir appliances include a gas range and a panelled built in fridge and freezer that blend into the cabinetry. Pendant lighting and a wood accented range hood complement the clean finishes, while the open layout keeps the kitchen connected to both the dining and living rooms. At the rear, the living room centres around a fireplace flanked by built in cabinetry and open shelving. Sliding doors open to a concrete patio and fenced backyard, with space for outdoor dining and a private greenspace. A mudroom off the back entry includes built-in cabinetry to keep coats, shoes and everyday essentials organized, while patterned wallpaper gives the powder room its own character. 3 bedrooms occupy the second floor. The primary includes two walk-in closets and a spacious ensuite with a freestanding tub, glass enclosed shower and double vanity. Two additional bedrooms share a bathroom with dual sinks and a tub/shower combination. The dedicated laundry room includes cabinetry, a sink and a generous folding counter. The third floor offers a bright loft and wet bar opening onto the larger rooftop deck. Glass raili ngs preserve the views toward downtown, while privacy screens create a comfortable setting for relaxing or entertaining. A fourth bedroom opens to the front deck overlooking the treetops, offering flexibility for guests, older children or a home office. A full bathroom with double sinks and a glass enclosed shower completes this level. Downstairs, the developed basement features a family room with a second wet bar, a dedicated gym area, and a fifth bedroom with a walk-in closet. A full bathroom, storage and a rough-in area for a second laundry setup complete the lower level. Bowness Road’s landscaped centre median gives this stretch of Hillhurst a distinctive streetscape, surrounded by mature trees and a mix of character homes and contemporary architecture. Walk to Kensington for coffee or dinner, connect to the Bow River pathways, or enjoy a short commute downtown. Queen Elizabeth School is also nearby, making this a location that works equally well for family routines and an active urban lifestyle. (id:67937)
| Property type | Single Family, House |
|---|---|
| Ownership | Freehold |
| Year built | 2026 |
| Storeys | 3 |
| Bedrooms | 5 above grade, 0 below |
| Half baths | 1 |
| Living area | 2,703 sq ft |
| Price per sq ft | $640 |
| Days on market | 38 |
| Lot size | 290 square meters |
| Basement | Finished, Full |
| Parking | 2 (Detached Garage) |
| Heating | Heat Pump, Forced air, In Floor Heating, Natural gas |
| Flooring | Tile, Hardwood, Carpeted |
| Construction | Wood frame |
| Foundation | Poured Concrete |
| Fireplaces | 1 |
| Appliances | Washer, Refrigerator, Dishwasher, Stove, Dryer, Microwave, Hood Fan |
| Features | Back lane, Wet bar |
| Fencing | Fence |
| Property tax | $4,764 (2026) |
| Zoning | R-CG |
| Level | Room | Size |
|---|---|---|
| Main level | Kitchen | 23.25 Ft x 12.25 Ft |
| Main level | Dining room | 15.67 Ft x 10.92 Ft |
| Main level | Living room | 16.50 Ft x 16.08 Ft |
| Main level | Foyer | 8.33 Ft x 5.17 Ft |
| Basement | Family room | 16.75 Ft x 15.00 Ft |
| Basement | Exercise room | 14.25 Ft x 11.67 Ft |
| Upper Level | Laundry room | 10.42 Ft x 5.17 Ft |
| Main level | Other | 5.00 Ft x 5.00 Ft |
| Basement | Furnace | 5.75 Ft x 8.08 Ft |
| Third level | Other | 14.50 Ft x 16.08 Ft |
| Main level | Other | 12.00 Ft x 17.08 Ft |
| Third level | Other | 13.17 Ft x 16.50 Ft |
| Third level | Other | 6.25 Ft x 16.50 Ft |
| Second level | Primary Bedroom | 12.00 Ft x 16.08 Ft |
| Second level | Bedroom | 11.25 Ft x 9.00 Ft |
| Second level | Bedroom | 9.25 Ft x 16.08 Ft |
| Third level | Bedroom | 12.00 Ft x 13.58 Ft |
| Third level | Bedroom | 9.92 Ft x 15.00 Ft |
| Main level | 2pc Bathroom | 6.50 Ft x 4.75 Ft |
| Third level | 4pc Bathroom | 6.33 Ft x 8.67 Ft |
| Second level | 5pc Bathroom | 7.75 Ft x 9.00 Ft |
| Second level | 5pc Bathroom | 11.00 Ft x 10.67 Ft |
| Basement | 3pc Bathroom | 5.08 Ft x 8.25 Ft |
From the house listings on this site today. What homes actually sold for is a better guide: ask Rich for recent sales.
A rough guide only. Put in the rate your lender quotes you. Leaves out property tax and, under 20% down, mortgage insurance.
Listed by Real Broker. Listing data from the Calgary Real Estate Board, supplied by CREA’s DDF®. Last updated Nov 16, 2026.
50 photos  50 photos
 50 photos
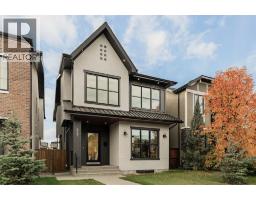 Price drop $80K 44 photos
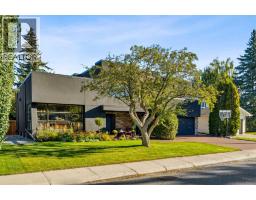 50 photos
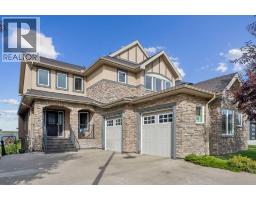 50 photos

This website is operated by Rich Baldy, REALTOR®, CIR Realty, #100, 707 10 Avenue SW, Calgary, AB T2R 0B3, office 403-294-1500. Rich is a member of The Canadian Real Estate Association.
REALTOR®, REALTORS®, and the REALTOR® logo are certification marks that are owned by REALTOR® Canada Inc. and licensed exclusively to The Canadian Real Estate Association (CREA). These certification marks identify real estate professionals who are members of CREA and who must abide by CREA’s By-Laws, Rules, and the REALTOR® Code. The MLS® trademark and the MLS® logo are owned by CREA and identify the quality of services provided by real estate professionals who are members of CREA.
By using this site you agree to its Terms of Use.