 37 photos
$1,300,000
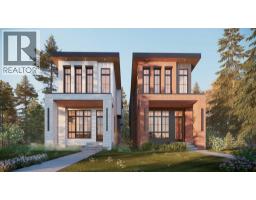
3224 24A Street SW
Richmond, Calgary
6 bd · 3 ba · 1,788 sq ft
Listed by REMAX Innovations
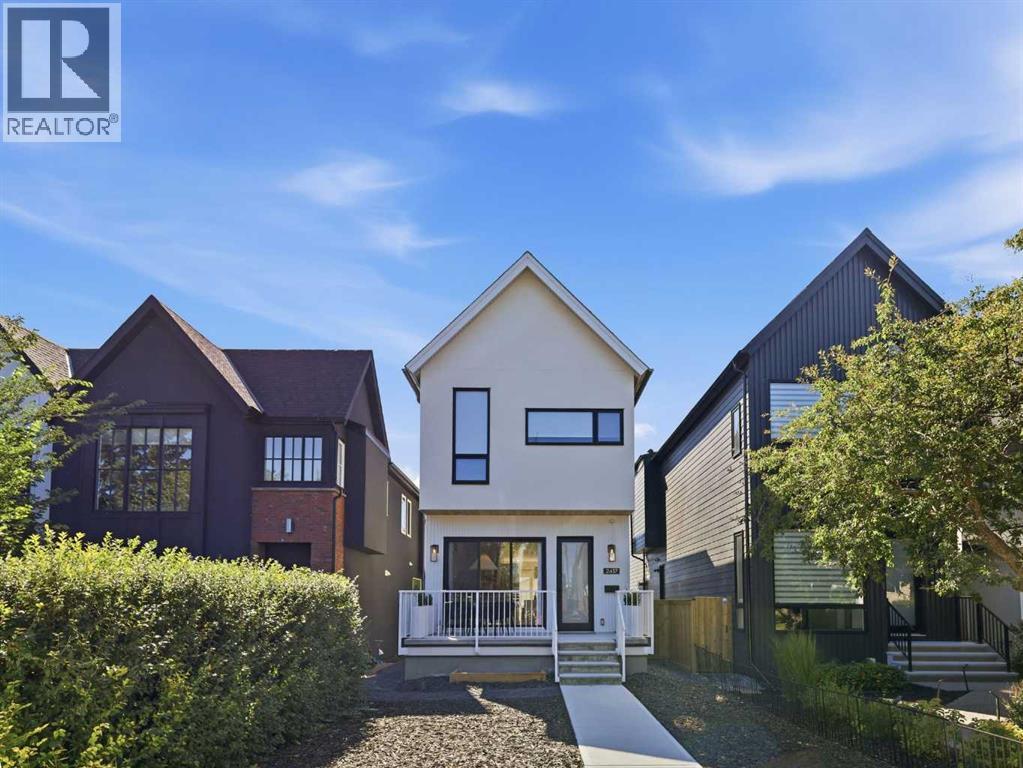
2417 31 Avenue SW
Richmond, Calgary, T2T1T9
5 bed · 4 bath · 1,936 sq ft · House
Listed by RE/MAX First
MLS® Number: A2351635 · 38 days on market
Located in sought after Richmond, this contemporary 3 bedroom home showcases clean, modern lines and offers over 1,900 sq ft of beautifully designed living space, complemented by a self contained legal 2 bedroom basement suite with its own private entrance. The bright, airy main level features white oak hardwood floors and lofty ceilings, creating an inviting backdrop for the spacious front dining area—ideal for hosting family and friends. The kitchen is a standout, tastefully finished with Omnia Quartz Hemlock counters and backsplash, a large waterfall island/eating bar, abundant storage, and high end appliances including a Fisher & Paykel panel ready fridge/freezer and gas cooktop, professional double oven, and Bosch panel ready dishwasher. The adjacent living room is anchored by a floor to ceiling feature fireplace and custom built ins. A stylish 2 piece powder room completes the main level. The second level hosts three bedrooms, a 4 piece main bath, and a well appointed laundry room with sink and storage. The primary retreat offers a walk in closet and a private 5 piece ensuite with in floor heat, dual sinks, a freestanding soaker tub, and a rejuvenating steam shower. The legal basement suite offers in slab heating throughout and includes a bright living/dining area, a well appointed kitchen with Samsung appliances, two bedrooms, a 3 piece bath, and its own laundry. Its layout is perfect for rental income, extended family, or guests, and can seamlessly transition into additional living space for the main home if desired. Additional features include central air conditioning, a 5 zone speaker system throughout the main and upper floors, security cameras, European gutters, and ICF Foundation. Outdoor living is enhanced by a roomy front porch and a back deck equipped with built in speakers and a gas BBQ hookup. Parking is effortless with a fully insulated and drywalled double detached garage, complete with a 40 amp plug for an EV charger. This prime location is unbe atable—walking distance to vibrant Marda Loop and close to schools, shopping, public transit, with easy access to Crowchild Trail. (id:67937)
| Property type | Single Family, House |
|---|---|
| Ownership | Freehold |
| Year built | 2025 |
| Storeys | 2 |
| Bedrooms | 3 above grade, 2 below |
| Half baths | 1 |
| Living area | 1,936 sq ft |
| Price per sq ft | $671 |
| Days on market | 38 |
| Lot size | 290 square meters |
| Basement | Finished, Full, Separate entrance, Suite |
| Parking | 2 (Detached Garage, Electric Vehicle Charging Station(s)) |
| Heating | Forced air, In Floor Heating |
| Cooling | Central air conditioning |
| Flooring | Tile, Hardwood |
| Construction | Wood frame |
| Foundation | See Remarks |
| Fireplaces | 1 |
| Appliances | Washer, Refrigerator, Cooktop - Gas, Dishwasher, Stove, Oven, Dryer, Microwave, Hood Fan, Window Coverings |
| Features | Back lane, Closet Organizers |
| Fencing | Fence |
| Property tax | $7,979 (2026) |
| Zoning | R-CG |
| Level | Room | Size |
|---|---|---|
| Main level | Dining room | 15.50 Ft x 10.42 Ft |
| Main level | Kitchen | 20.33 Ft x 11.75 Ft |
| Main level | Living room | 15.33 Ft x 15.92 Ft |
| Upper Level | Primary Bedroom | 17.17 Ft x 11.67 Ft |
| Upper Level | Bedroom | 12.83 Ft x 10.17 Ft |
| Upper Level | Bedroom | 11.17 Ft x 15.92 Ft |
| Upper Level | Laundry room | 8.33 Ft x 5.58 Ft |
| Basement | Living room/Dining room | 9.92 Ft x 12.50 Ft |
| Basement | Kitchen | 13.17 Ft x 11.17 Ft |
| Basement | Bedroom | 12.17 Ft x 12.25 Ft |
| Basement | Bedroom | 14.92 Ft x 12.25 Ft |
| Basement | Furnace | 8.25 Ft x 5.42 Ft |
| Main level | 2pc Bathroom | |
| Upper Level | 4pc Bathroom | |
| Upper Level | 5pc Bathroom | |
| Basement | 3pc Bathroom |
From the house listings on this site today. What homes actually sold for is a better guide: ask Rich for recent sales.
A rough guide only. Put in the rate your lender quotes you. Leaves out property tax and, under 20% down, mortgage insurance.
Listed by RE/MAX First. Listing data from the Calgary Real Estate Board, supplied by CREA’s DDF®. Last updated Nov 10, 2026.
37 photos  42 photos
 50 photos
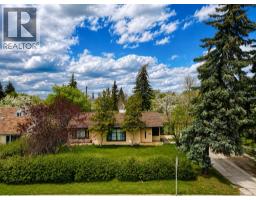
 23 photos
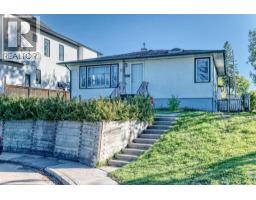
 40 photos
 49 photos

This website is operated by Rich Baldy, REALTOR®, CIR Realty, #100, 707 10 Avenue SW, Calgary, AB T2R 0B3, office 403-294-1500. Rich is a member of The Canadian Real Estate Association.
REALTOR®, REALTORS®, and the REALTOR® logo are certification marks that are owned by REALTOR® Canada Inc. and licensed exclusively to The Canadian Real Estate Association (CREA). These certification marks identify real estate professionals who are members of CREA and who must abide by CREA’s By-Laws, Rules, and the REALTOR® Code. The MLS® trademark and the MLS® logo are owned by CREA and identify the quality of services provided by real estate professionals who are members of CREA.
By using this site you agree to its Terms of Use.