 49 photos
$1,045,999
2451 29 Avenue SW
Richmond, Calgary
4 bd · 2 ba · 816 sq ft
Listed by CIR Realty
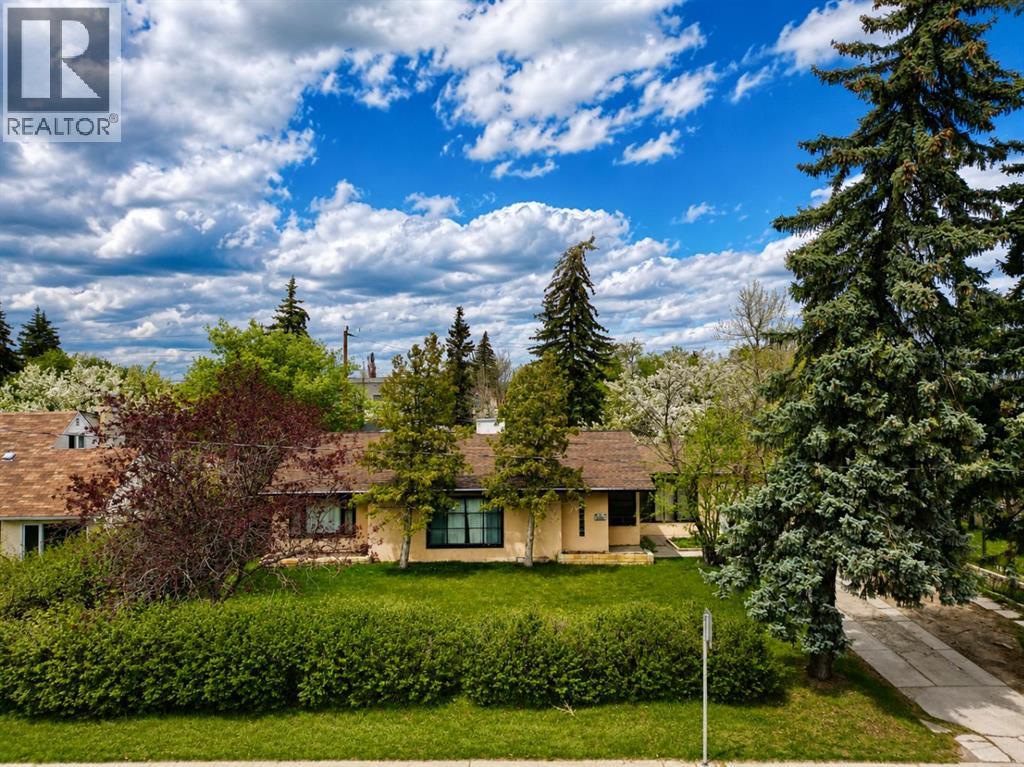
2110 26 Avenue SW
Richmond, Calgary, T2T1E6
5 bed · 2 bath · 1,403 sq ft · House
Listed by RE/MAX First
MLS® Number: A2341794 · 78 days on market
Situated on a massive 85 ft x 120 ft lot in a highly sought-after location, this property presents an exceptional opportunity for homeowners, investors, and developers alike. With a versatile layout, this home offers endless possibilities in an area surrounded by growth and future value. The main floor features a bright and functional design with three generously sized bedrooms, all conveniently located near a well-appointed 4-piece bathroom. Large windows throughout the home flood the living spaces with natural light, creating an open and welcoming atmosphere. The spacious living room is warm and inviting, seamlessly connecting to the dining area, making it ideal for both every day living and entertaining guests. The kitchen is thoughtfully laid out with an open workspace, and the cabinetry, highlighted by a window above the sink overlooking the expansive backyard. Whether preparing meals or enjoying your morning coffee, the view of the private outdoor space adds to the charm of this home. Adjacent to the kitchen is a cozy eating nook that opens directly into both the kitchen and living room, creating a natural flow throughout the main living area. Adding to the practicality of the home, the main floor laundry room is located just off the kitchen and includes a sink as well as direct access to the outdoor patio. This convenient setup makes day-to-day living easy while also providing quick access to the backyard for summer gatherings, gardening, or future expansion plans. The fully developed basement includes an illegal suite with its own separate access from the backyard and alley, offering excellent flexibility for extended family, guests, or potential rental income. The lower level features a full kitchen that opens into a combined living and dining area, creating a comfortable and self-contained space. In addition, the basement offers one bedroom, a den that could easily function as a home office or guest room, a 4 piece bathroom, and its own dedicated laundry a rea. Outside, the oversized lot provides exceptional outdoor space and location of this parcel makes it a rare find in today’s market. This is an outstanding opportunity to own a property with strong current functionality and significant long-term upside in a prime location close to amenities, schools, shopping, transit, and major routes. Properties with lots of this size and potential rarely become available. (id:67937)
| Property type | Single Family, House |
|---|---|
| Ownership | Freehold |
| Year built | 1950 |
| Storeys | 1 |
| Bedrooms | 3 above grade, 2 below |
| Half baths | 0 |
| Living area | 1,403 sq ft |
| Price per sq ft | $766 |
| Days on market | 78 |
| Lot size | 945 square meters |
| Basement | Finished, Full, Walk-up, Suite |
| Parking | 3 (Attached Garage, Detached Garage) |
| Heating | Forced air |
| Cooling | None |
| Flooring | Hardwood, Carpeted, Ceramic Tile |
| Foundation | Poured Concrete |
| Appliances | Refrigerator, Dishwasher, Oven, Microwave, Microwave Range Hood Combo, Window Coverings, Washer & Dryer |
| Fencing | Partially fenced |
| Property tax | $7,115 (2026) |
| Zoning | R-CG |
| Level | Room | Size |
|---|---|---|
| Main level | Living room | 18.42 Ft x 15.17 Ft |
| Main level | Kitchen | 11.00 Ft x 10.00 Ft |
| Main level | Dining room | 10.08 Ft x 12.00 Ft |
| Main level | Laundry room | 9.92 Ft x 14.25 Ft |
| Main level | 4pc Bathroom | |
| Main level | Bedroom | 11.08 Ft x 10.00 Ft |
| Main level | Bedroom | 10.00 Ft x 10.00 Ft |
| Main level | Primary Bedroom | 11.08 Ft x 13.58 Ft |
| Lower level | Family room | 19.75 Ft x 14.92 Ft |
| Lower level | Kitchen | 11.33 Ft x 14.92 Ft |
| Lower level | Bedroom | 11.83 Ft x 12.83 Ft |
| Lower level | Bedroom | 11.67 Ft x 10.58 Ft |
| Lower level | 4pc Bathroom | |
| Lower level | Furnace | 16.42 Ft x 14.83 Ft |
From the house listings on this site today. What homes actually sold for is a better guide: ask Rich for recent sales.
A rough guide only. Put in the rate your lender quotes you. Leaves out property tax and, under 20% down, mortgage insurance.
Listed by RE/MAX First. Listing data from the Calgary Real Estate Board, supplied by CREA’s DDF®. Last updated Nov 17, 2026.
49 photos  42 photos
 48 photos
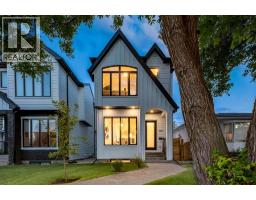 39 photos
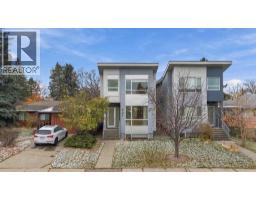 35 photos
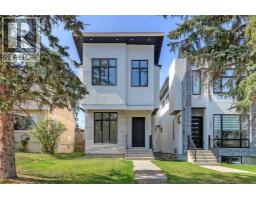 50 photos

This website is operated by Rich Baldy, REALTOR®, CIR Realty, #100, 707 10 Avenue SW, Calgary, AB T2R 0B3, office 403-294-1500. Rich is a member of The Canadian Real Estate Association.
REALTOR®, REALTORS®, and the REALTOR® logo are certification marks that are owned by REALTOR® Canada Inc. and licensed exclusively to The Canadian Real Estate Association (CREA). These certification marks identify real estate professionals who are members of CREA and who must abide by CREA’s By-Laws, Rules, and the REALTOR® Code. The MLS® trademark and the MLS® logo are owned by CREA and identify the quality of services provided by real estate professionals who are members of CREA.
By using this site you agree to its Terms of Use.