 34 photos
$699,000
50 Hawkbury Close NW
Hawkwood, Calgary
4 bd · 3 ba · 1,996 sq ft
Listed by RE/MAX House of Real Estate
Open Sat Nov 21, 12–2 pm
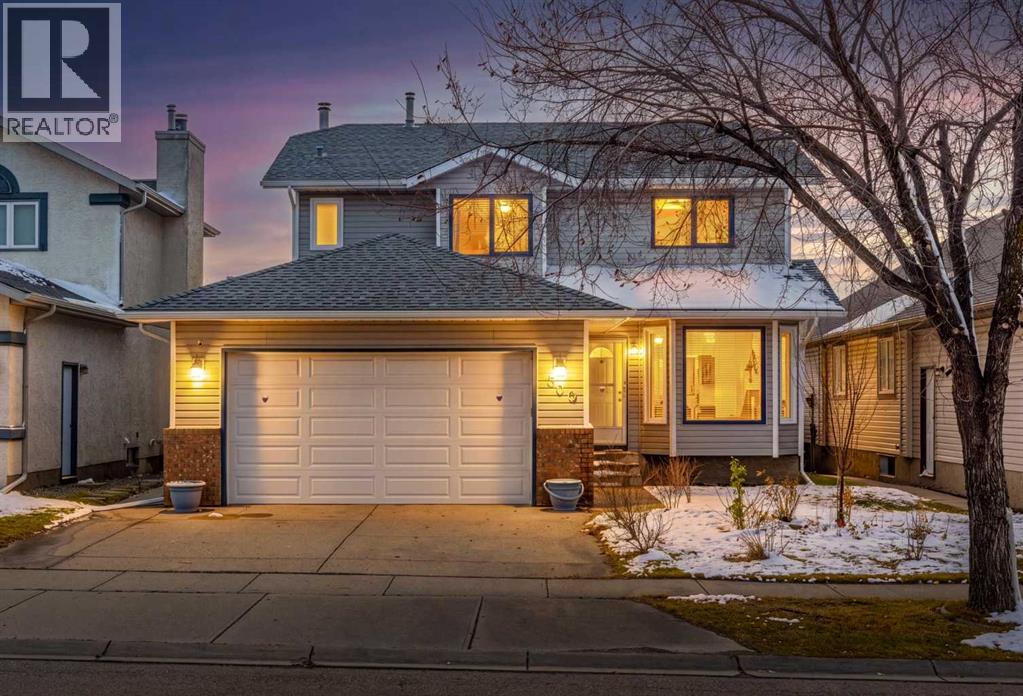
509 Hawkstone Drive NW
Hawkwood, Calgary, T3G3R2
3 bed · 3 bath · 1,900 sq ft · House
Listed by Real Broker
MLS® Number: A2355458 · 22 days on market
Want to go with someone on your side? Ask Rich to meet you there.
*Open House 12-2pm Sat Nov 21st* Welcome to this beautifully maintained and thoughtfully updated TWO-STOREY FAMILY HOME in the highly desirable community of HAWKWOOD! Offering a fantastic location, a spacious and functional layout, and a sunny SOUTH-FACING BACKYARD, this home combines comfort and practicality with numerous valuable upgrades, including NO POLY-B PLUMBING and several replaced windows. The main floor welcomes you with a bright and inviting living room featuring a charming bay window, a formal dining area, and a spacious kitchen with a breakfast nook overlooking the sunny backyard. The cozy family room features a classic wood-burning fireplace and built-in cabinetry, creating a warm and comfortable space for everyday living and entertaining. Step outside onto the generous south-facing deck and enjoy the beautifully landscaped, fully fenced backyard, offering plenty of space for outdoor gatherings, gardening, and family activities. The property also offers RV parking, a fantastic bonus for those needing extra space for recreational vehicles. Upstairs, you'll find three generously sized bedrooms, including a spacious primary bedroom with lovely views and a private ensuite featuring a jetted soaker tub and separate shower. Two additional well-sized bedrooms provide comfortable living space for family members or guests. Other appealing details include quartz countertops in the bathrooms and elegant wood-spindle stair railings. Location is a major highlight! Situated in the established, family-friendly community of Hawkwood, this home is conveniently located near excellent educational options, including Hawkwood School (K–5), St. Maria Goretti School (K–6), Arbour Lake School (Grades 6–9), and Robert Thirsk High School (10–12). Enjoy easy access to Crowfoot Shopping Centre, YMCA, public library, restaurants, parks, playgrounds, and major roadways. Major updates include a new roof (2021), high-efficiency furnace and AC (2018), hot water tank (2017), and electric range (2025). With its south-facing backyard, spacious family layout, important upgrades, and convenient location, this wonderful home offers an excellent opportunity to settle into one of northwest Calgary's most established and sought-after communities. Don't miss it! (id:67937)
| Property type | Single Family, House |
|---|---|
| Ownership | Freehold |
| Year built | 1990 |
| Storeys | 2 |
| Bedrooms | 3 above grade, 0 below |
| Half baths | 1 |
| Living area | 1,900 sq ft |
| Price per sq ft | $358 |
| Days on market | 22 |
| Lot size | 428 square meters |
| Basement | Unfinished, Full |
| Parking | 4 (Attached Garage, Concrete) |
| Heating | Forced air, Natural gas, Central heating |
| Cooling | Central air conditioning |
| Flooring | Tile, Laminate, Carpeted |
| Construction | Wood frame |
| Foundation | Poured Concrete |
| Fireplaces | 1 |
| Appliances | Washer, Refrigerator, Range - Electric, Dishwasher, Dryer, Microwave, Hood Fan |
| Features | Back lane, No Animal Home, No Smoking Home |
| Fencing | Fence |
| Property tax | $4,555 (2026) |
| Zoning | R-C1 |
| Level | Room | Size |
|---|---|---|
| Main level | Other | 16.08 Ft x 12.83 Ft |
| Main level | Dining room | 9.42 Ft x 13.50 Ft |
| Main level | Living room | 15.08 Ft x 13.92 Ft |
| Main level | Family room | 15.08 Ft x 11.92 Ft |
| Main level | 2pc Bathroom | 9.92 Ft x 5.42 Ft |
| Second level | Primary Bedroom | 11.75 Ft x 24.42 Ft |
| Second level | Bedroom | 13.25 Ft x 10.25 Ft |
| Second level | Bedroom | 14.83 Ft x 10.08 Ft |
| Second level | 4pc Bathroom | 9.50 Ft x 9.17 Ft |
| Second level | 4pc Bathroom | 10.42 Ft x 6.58 Ft |
| Second level | Other | 6.67 Ft x 5.42 Ft |
From the house listings on this site today. What homes actually sold for is a better guide: ask Rich for recent sales.
A rough guide only. Put in the rate your lender quotes you. Leaves out property tax and, under 20% down, mortgage insurance.
Listed by Real Broker. Listing data from the Calgary Real Estate Board, supplied by CREA’s DDF®. Last updated Nov 20, 2026.
34 photos  Price drop $9.6K 50 photos
 18 photos
 42 photos
 Price drop $14K 28 photos
 14 photos

This website is operated by Rich Baldy, REALTOR®, CIR Realty, #100, 707 10 Avenue SW, Calgary, AB T2R 0B3, office 403-294-1500. Rich is a member of The Canadian Real Estate Association.
REALTOR®, REALTORS®, and the REALTOR® logo are certification marks that are owned by REALTOR® Canada Inc. and licensed exclusively to The Canadian Real Estate Association (CREA). These certification marks identify real estate professionals who are members of CREA and who must abide by CREA’s By-Laws, Rules, and the REALTOR® Code. The MLS® trademark and the MLS® logo are owned by CREA and identify the quality of services provided by real estate professionals who are members of CREA.
By using this site you agree to its Terms of Use.