 10 photos
$486,000
2213 Bayview Drive SW
Bayview, Airdrie
3 bd · 3 ba · 1,395 sq ft
Listed by Manor Real Estate Ltd.
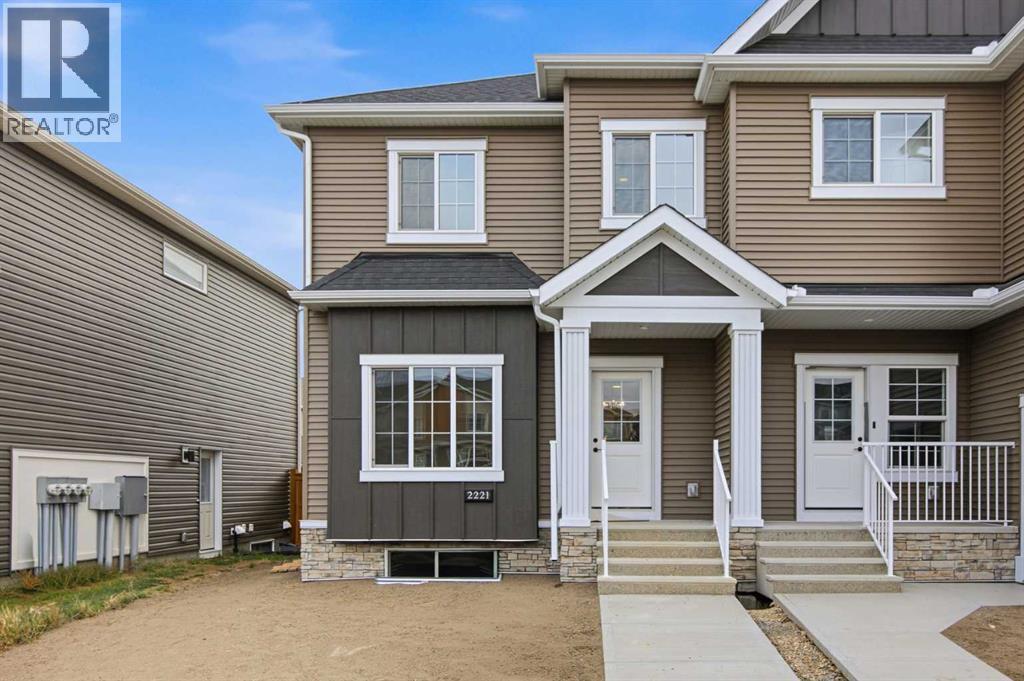
2221 Bayview Drive SW
Bayview, Airdrie, T4B5N3
3 bed · 3 bath · 1,260 sq ft · Row / Townhouse
Listed by Manor Real Estate Ltd.
MLS® Number: A2352208 · 38 days on market
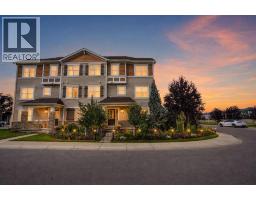
Welcome to The Old Castle by McKee Homes — a beautifully finished 3-bed, 2.5-bath home in the heart of Bayview, one of Airdrie's most established and prestigious canal communities. Enjoy all-day sunshine in your south-facing backyard, fully landscaped and ready for you from day one. Inside, the main floor impresses with 9' ceilings, luxury vinyl plank flooring, 1¼" quartz countertops, undermount vanity sinks, triple pane windows, and a blind package throughout. A full appliance package is included — just move in and enjoy. The open-concept main floor features a spacious living room and dining area , perfect for entertaining. Upstairs, the owners' suite offers a private ensuite, alongside two additional bedrooms and upper floor laundry. Bayview delivers the lifestyle — tree-lined streets, canal-side pathways, parks, bridges, and a brand new pump track park (2025). Walk to Nose Creek School, nearby shops, and enjoy quick access to downtown Airdrie. Alberta New Home Warranty and BuiltGreen certified. Opportunities in Bayview are limited — Don't miss your chance to call this exceptional community home. If you are a qualified First-Time Buyer you will be eligible for reduction of the GST portion off this List Price. Interior photos shown are from a past model. Final finishes and selections may vary- these will be updated on final clean. (id:67937)
| Property type | Single Family, Row / Townhouse |
|---|---|
| Ownership | Freehold |
| Year built | 2026 |
| Storeys | 2 |
| Bedrooms | 3 above grade, 0 below |
| Half baths | 1 |
| Living area | 1,260 sq ft |
| Price per sq ft | $388 |
| Days on market | 38 |
| Lot size | 230 square meters |
| Basement | Unfinished, Full |
| Parking | 2 (Detached Garage) |
| Heating | Natural gas |
| Cooling | None |
| Flooring | Laminate, Carpeted |
| Construction | Poured concrete, Wood frame |
| Foundation | Poured Concrete |
| Appliances | Refrigerator, Dishwasher, Stove, Microwave, Window Coverings, Garage door opener, Washer/Dryer Stack-Up |
| Features | See remarks, Back lane, PVC window, Closet Organizers |
| Fencing | Partially fenced |
| Zoning | R1-U |
| Level | Room | Size |
|---|---|---|
| Main level | Kitchen | 11.20 M x 12.20 M |
| Main level | Dining room | 5.10 M x 11.00 M |
| Main level | Living room | 13.20 M x 18.70 M |
| Main level | 2pc Bathroom | 2.11 M x 6.20 M |
| Main level | Pantry | 3.10 M x 3.80 M |
| Second level | Bedroom | 9.40 M x 9.20 M |
| Second level | Bedroom | 9.00 M x 9.11 M |
| Second level | Laundry room | 3.60 M x 3.80 M |
| Second level | 4pc Bathroom | 5.30 M x 7.60 M |
| Second level | Other | 4.20 M x 7.60 M |
| Second level | Primary Bedroom | 12.60 M x 10.90 M |
| Second level | 4pc Bathroom | 9.10 M x 7.60 M |
From the row / townhouse listings on this site today. What homes actually sold for is a better guide: ask Rich for recent sales.
A rough guide only. Put in the rate your lender quotes you. Leaves out property tax and, under 20% down, mortgage insurance.
Listed by Manor Real Estate Ltd.. Listing data from the Calgary Real Estate Board, supplied by CREA’s DDF®. Last updated Oct 13, 2026.
10 photos  32 photos
 27 photos
 38 photos
 New · 3d ago 32 photos
 50 photos

This website is operated by Rich Baldy, REALTOR®, CIR Realty, #100, 707 10 Avenue SW, Calgary, AB T2R 0B3, office 403-294-1500. Rich is a member of The Canadian Real Estate Association.
REALTOR®, REALTORS®, and the REALTOR® logo are certification marks that are owned by REALTOR® Canada Inc. and licensed exclusively to The Canadian Real Estate Association (CREA). These certification marks identify real estate professionals who are members of CREA and who must abide by CREA’s By-Laws, Rules, and the REALTOR® Code. The MLS® trademark and the MLS® logo are owned by CREA and identify the quality of services provided by real estate professionals who are members of CREA.
By using this site you agree to its Terms of Use.