 23 photos
$569,900
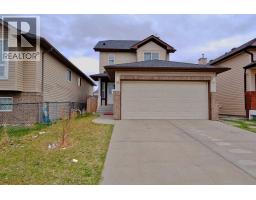
179 Saddlemead Close NE
Saddle Ridge, Calgary
3 bd · 4 ba · 1,227 sq ft
Listed by URBAN-REALTY.ca
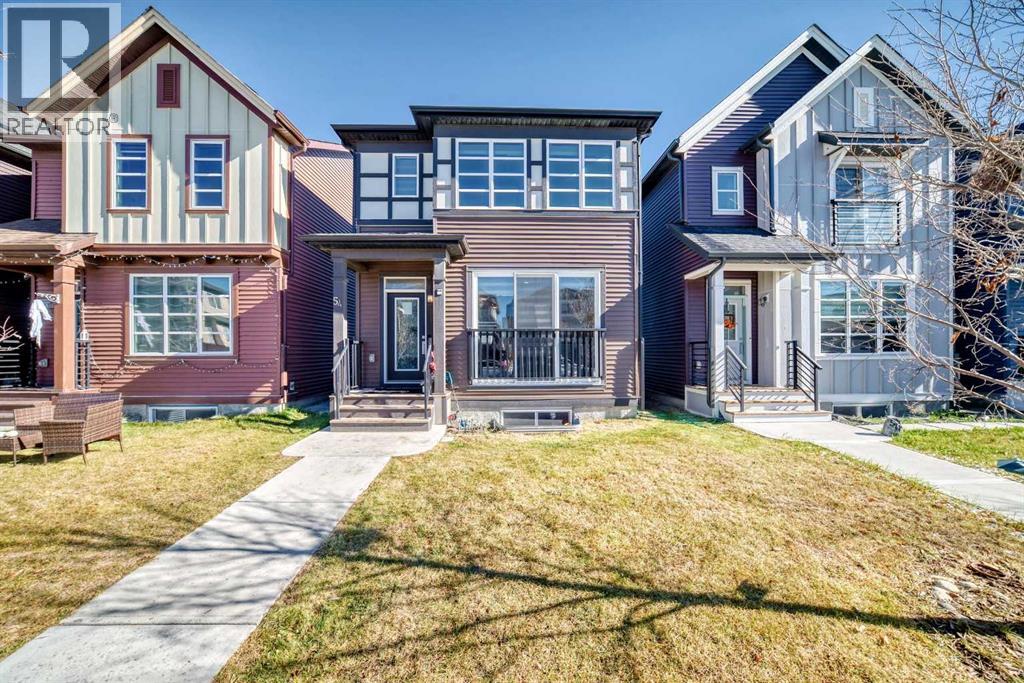
54 Savanna Villas NE
Saddle Ridge, Calgary, T3J2E4
3 bed · 3 bath · 1,482 sq ft · House
Listed by RE/MAX House of Real Estate
MLS® Number: A2352241 · 38 days on market
OPEN HOUSE THIS SUNDAY OCT 25 FROM 12-3PM. Welcome to 54 Savanna Villas NE, nestled in the vibrant and growing community of Savanna! This thoughtfully designed home offers a comfortable layout, inviting living spaces, and exciting possibilities for the future. The main floor features a bright, open-concept living room, kitchen, and dining area, creating a welcoming space for everyday living and gathering with family and friends. A convenient 2-piece bathroom completes this level. Upstairs, you’ll find three well-appointed bedrooms, including a primary bedroom with a 4-piece ensuite, an additional full bathroom, and the added convenience of upper-floor laundry. One of the home's standout features is the **separate side entrance**, providing convenient access to the basement and opening the door to possibilities for future development. Whether you envision additional family living space, a recreation room, a home office, or exploring the potential for a secondary suite (Subject city approval), the basement offers an opportunity to customize the space to suit your needs, subject to applicable permits and municipal requirements. A double rear parking pad adds further convenience. The location is equally appealing, with shopping plazas within walking distance and Saddletowne Circle, the LRT station, and Gurudwara Sahib just a short drive away. Enjoy easy access to Métis Trail, Airport Trail, and Stoney Trail for convenient travel throughout Calgary. With its functional layout, separate side entrance, and potential to create additional living space, this home offers a wonderful opportunity to settle into a welcoming community while making it your own. (id:67937)
| Property type | Single Family, House |
|---|---|
| Ownership | Freehold |
| Year built | 2020 |
| Storeys | 2 |
| Bedrooms | 3 above grade, 0 below |
| Half baths | 1 |
| Living area | 1,482 sq ft |
| Price per sq ft | $384 |
| Days on market | 38 |
| Lot size | 233 square meters |
| Basement | Unfinished, Full, Separate entrance |
| Parking | 2 (Other, See Remarks) |
| Heating | Natural gas |
| Cooling | Central air conditioning |
| Flooring | Carpeted, Vinyl Plank |
| Construction | Poured concrete, Wood frame |
| Foundation | Poured Concrete |
| Appliances | Refrigerator, Dishwasher, Stove, Microwave, Microwave Range Hood Combo, Window Coverings, Washer/Dryer Stack-Up |
| Features | Back lane, PVC window, No Animal Home, Level |
| Fencing | Not fenced |
| Property tax | $4,156 (2026) |
| Zoning | R-1N |
| Level | Room | Size |
|---|---|---|
| Main level | Living room | 12.75 Ft x 12.92 Ft |
| Main level | Dining room | 9.92 Ft x 12.92 Ft |
| Main level | Other | 9.08 Ft x 12.83 Ft |
| Second level | Primary Bedroom | 12.92 Ft x 12.25 Ft |
| Second level | Bedroom | 9.25 Ft x 11.42 Ft |
| Second level | Bedroom | 9.25 Ft x 11.33 Ft |
| Main level | 2pc Bathroom | .00 Ft x .00 Ft |
| Second level | 4pc Bathroom | .00 Ft x .00 Ft |
| Second level | 4pc Bathroom | .00 Ft x .00 Ft |
From the house listings on this site today. What homes actually sold for is a better guide: ask Rich for recent sales.
A rough guide only. Put in the rate your lender quotes you. Leaves out property tax and, under 20% down, mortgage insurance.
Listed by RE/MAX House of Real Estate. Listing data from the Calgary Real Estate Board, supplied by CREA’s DDF®. Last updated Oct 26, 2026.
23 photos  45 photos
 New · 1d ago 18 photos
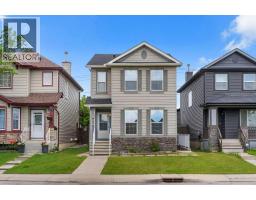 39 photos
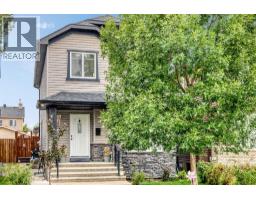 50 photos
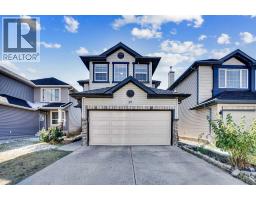 50 photos

This website is operated by Rich Baldy, REALTOR®, CIR Realty, #100, 707 10 Avenue SW, Calgary, AB T2R 0B3, office 403-294-1500. Rich is a member of The Canadian Real Estate Association.
REALTOR®, REALTORS®, and the REALTOR® logo are certification marks that are owned by REALTOR® Canada Inc. and licensed exclusively to The Canadian Real Estate Association (CREA). These certification marks identify real estate professionals who are members of CREA and who must abide by CREA’s By-Laws, Rules, and the REALTOR® Code. The MLS® trademark and the MLS® logo are owned by CREA and identify the quality of services provided by real estate professionals who are members of CREA.
By using this site you agree to its Terms of Use.