 23 photos
$569,900
179 Saddlemead Close NE
Saddle Ridge, Calgary
3 bd · 4 ba · 1,227 sq ft
Listed by URBAN-REALTY.ca
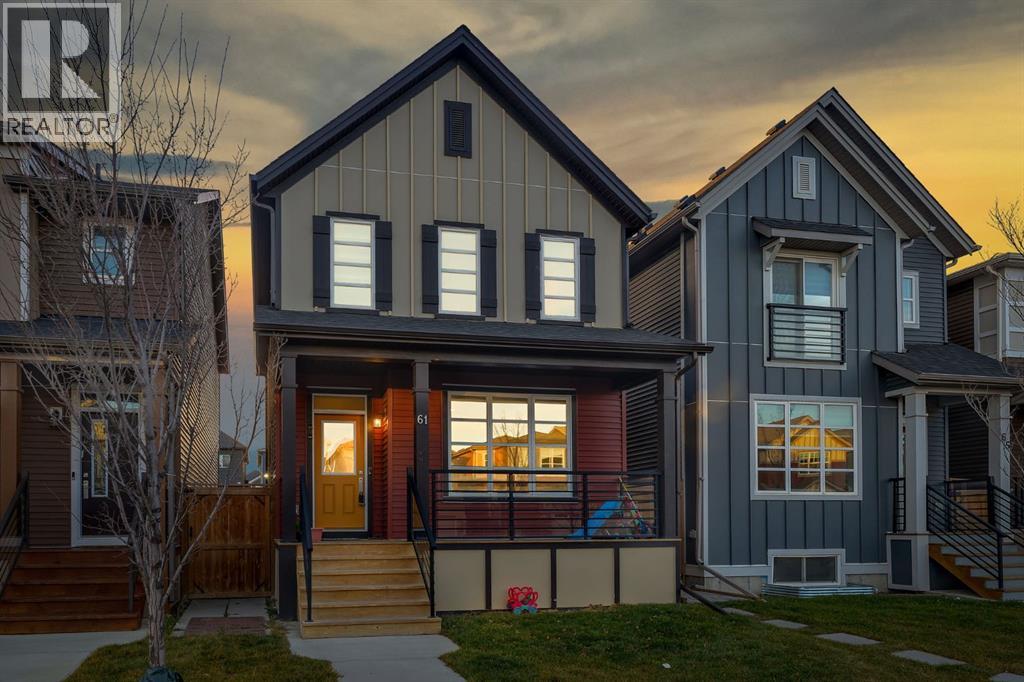
61 savanna Link NE
Saddle Ridge, Calgary, T3J2H3
4 bed · 4 bath · 1,618 sq ft · House
Listed by RE/MAX First
MLS® Number: A2357793 · 10 days on market
You may have heard that real estate is all about PRICE, LOCATION AND FLOOR PLAN. Well, 61 Savanna Link NE brings all three together! Built in 2021, this beautifully maintained home offers over 1,600 sq. ft. of thoughtfully designed living space, modern finishes and a LEGAL one bedroom basement suite, providing a mortgage helper from day one. Whether you are a first time buyer, growing family or investor, this home offers exceptional flexibility and value.Step inside and be welcomed by a charming front porch leading into an inviting main floor featuring 9 ft ceilings and an open concept layout. The upgraded kitchen is the heart of the home, complete with a large central island, gas stove, chimney style range hood, ample cabinetry and a good sized pantry. The designated dining area is perfect for family dinners and entertaining, while the spacious living room offers a comfortable place to unwind. A versatile main floor den can easily serve as a home office, study area or dedicated prayer room. A convenient powder room completes this level. Head upstairs to discover a spacious bonus room, perfect for family movie nights, a kids' play area or an additional lounge space. The upper level features three bedrooms and two full bathrooms. The primary bedroom offers a private retreat with its own walk in closet and ensuite featuring a standing shower. Two additional bedrooms, another full bathroom and the convenience of upper level laundry complete this floor. Quartz countertops and undermount sinks throughout add a modern touch. The fully LEGAL basement suite features one bedroom, one bathroom, a separate entrance and its own laundry. Keep it occupied and enjoy rental income from day one or have it vacant for extended family. The choice is yours! Location is another major highlight! Just a 2 minute walk from a nearby pond and park, this home offers the perfect setting for morning walks, evening strolls and weekend family outings. Enjoy having green space nearby where childr en can play and families can spend quality time outdoors. Savanna Bazaar Plaza is just minutes away, offering shopping, restaurants and everyday essentials. The nearby Gurudwara, schools, playgrounds, Genesis Centre and Saddletowne LRT Station add to the convenience. With easy access to Stoney Trail and Métis Trail, getting around the city is simple. A fantastic combination of family living, modern upgrades, location and income potential. This is a home that truly checks all the boxes! (id:67937)
| Property type | Single Family, House |
|---|---|
| Ownership | Freehold |
| Year built | 2021 |
| Storeys | 2 |
| Bedrooms | 3 above grade, 1 below |
| Half baths | 1 |
| Living area | 1,618 sq ft |
| Price per sq ft | $352 |
| Days on market | 10 |
| Lot size | 2,475 square feet |
| Basement | Finished, Full, Separate entrance, Suite |
| Parking | 2 (Parking Pad, Other) |
| Heating | Central heating |
| Cooling | None |
| Flooring | Carpeted, Vinyl Plank |
| Construction | Wood frame |
| Foundation | Poured Concrete |
| Appliances | Range - Gas, Dishwasher, Dryer, Microwave, Washer & Dryer |
| Features | No Animal Home, No Smoking Home |
| Fencing | Fence |
| Property tax | $4,662 (2026) |
| Zoning | R-G |
| Level | Room | Size |
|---|---|---|
| Main level | 2pc Bathroom | 4.67 Ft x 5.08 Ft |
| Main level | Dining room | 8.42 Ft x 14.92 Ft |
| Main level | Kitchen | 14.42 Ft x 13.25 Ft |
| Main level | Living room | 16.08 Ft x 12.92 Ft |
| Main level | Storage | 5.92 Ft x 5.50 Ft |
| Upper Level | 3pc Bathroom | 7.75 Ft x 5.58 Ft |
| Upper Level | 4pc Bathroom | 4.92 Ft x 7.83 Ft |
| Upper Level | Bedroom | 10.00 Ft x 9.08 Ft |
| Upper Level | Bedroom | 10.00 Ft x 10.00 Ft |
| Upper Level | Family room | 17.17 Ft x 13.42 Ft |
| Upper Level | Primary Bedroom | 12.08 Ft x 13.00 Ft |
| Basement | 4pc Bathroom | 9.50 Ft x 4.92 Ft |
| Basement | Bedroom | 9.67 Ft x 10.08 Ft |
| Basement | Kitchen | 10.58 Ft x 11.00 Ft |
| Basement | Recreational, Games room | 20.50 Ft x 12.42 Ft |
| Basement | Storage | 7.58 Ft x 6.42 Ft |
| Basement | Furnace | 13.00 Ft x 6.33 Ft |
From the house listings on this site today. What homes actually sold for is a better guide: ask Rich for recent sales.
A rough guide only. Put in the rate your lender quotes you. Leaves out property tax and, under 20% down, mortgage insurance.
Listed by RE/MAX First. Listing data from the Calgary Real Estate Board, supplied by CREA’s DDF®. Last updated Nov 17, 2026.
23 photos  33 photos
 New · 1d ago 18 photos
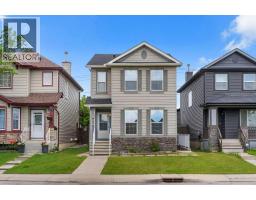 39 photos
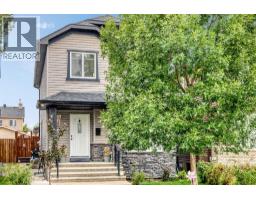 50 photos
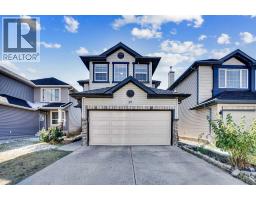 50 photos

This website is operated by Rich Baldy, REALTOR®, CIR Realty, #100, 707 10 Avenue SW, Calgary, AB T2R 0B3, office 403-294-1500. Rich is a member of The Canadian Real Estate Association.
REALTOR®, REALTORS®, and the REALTOR® logo are certification marks that are owned by REALTOR® Canada Inc. and licensed exclusively to The Canadian Real Estate Association (CREA). These certification marks identify real estate professionals who are members of CREA and who must abide by CREA’s By-Laws, Rules, and the REALTOR® Code. The MLS® trademark and the MLS® logo are owned by CREA and identify the quality of services provided by real estate professionals who are members of CREA.
By using this site you agree to its Terms of Use.