 44 photos
$648,900
279 Panamount Hill NW
Panorama Hills, Calgary
4 bd · 3 ba · 1,884 sq ft
Listed by RE/MAX House of Real Estate
Price drop $13K
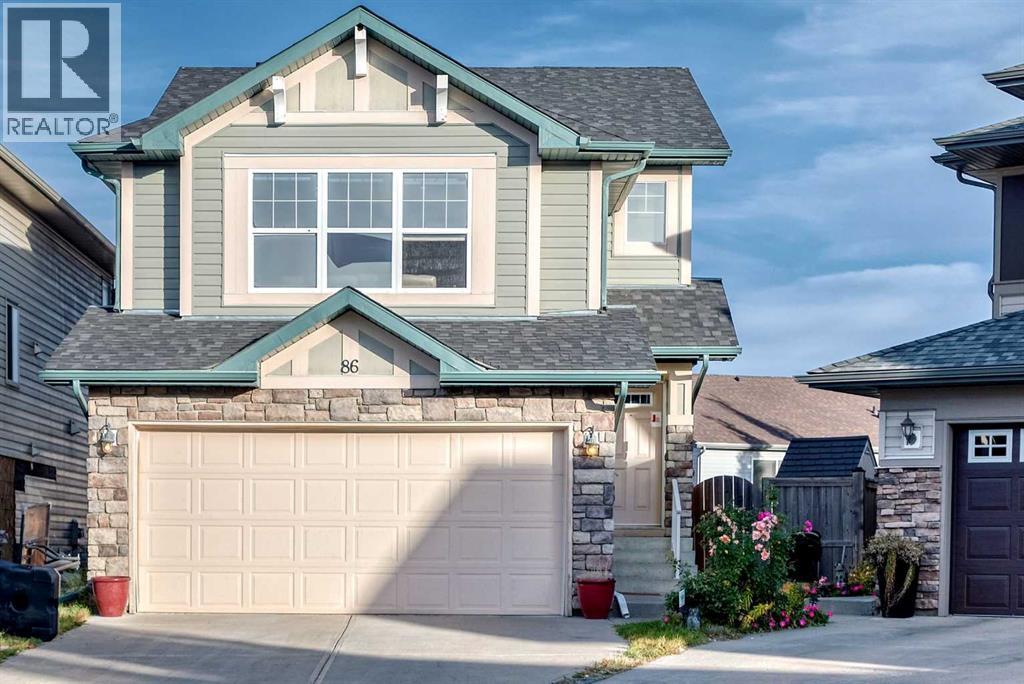
86 Panamount Plaza NW
Panorama Hills, Calgary, T3K0J8
3 bed · 3 bath · 1,937 sq ft · House
Listed by URBAN-REALTY.ca
MLS® Number: A2352214 · 38 days on market
Nestled within Panorama Hills, this two-story detached house offers a compelling blend of space and convenience. Spanning 1,937 square feet above grade and nearly 800 sq ft below, this home presents an exceptional opportunity for families seeking both immediate comfort and future possibilities. Three generously sized bedrooms grace the upper level, including a serene primary suite complete with a four-piece ensuite bathroom and walk-in closet. In comparison, two additional bedrooms share a thoughtfully appointed bathroom. Downstairs, the unfinished basement provides a blank canvas for customization, ready to be transformed into recreation space, a home gym, or additional office areas. With its double attached garage accommodating two vehicles and additional parking for two more, inclement weather will never disrupt your routine. Inside, the flooring seamlessly transitions between carpet, ceramic tile, concrete, and vinyl, while a main-level laundry room simplifies daily chores. Outside, enjoy the tranquility of your cul-de-sac location, complemented by meticulously landscaped grounds, low maintenance landscaping, and convenient street lighting. A deck, side porch, and other outdoor features invite relaxation and entertaining, while the proximity to nearby parks, playgrounds, schools, shopping centers, sidewalks, and community amenities provides an exceptional lifestyle experience. (id:67937)
| Property type | Single Family, House |
|---|---|
| Ownership | Freehold |
| Year built | 2009 |
| Storeys | 2 |
| Bedrooms | 3 above grade, 0 below |
| Half baths | 1 |
| Living area | 1,937 sq ft |
| Price per sq ft | $338 |
| Days on market | 38 |
| Lot size | 0.13 acres |
| Basement | Unfinished, Full, Walk-up |
| Parking | 4 (Attached Garage) |
| Heating | Forced air, Natural gas |
| Cooling | None |
| Flooring | Concrete, Carpeted, Ceramic Tile, Vinyl |
| Construction | Wood frame |
| Foundation | Poured Concrete |
| Appliances | Refrigerator, Range - Electric, Dishwasher, Microwave, Hood Fan, See remarks, Window Coverings, Garage door opener, Washer & Dryer |
| Features | Cul-de-sac |
| Fencing | Fence |
| Property tax | $4,767 (2026) |
| Zoning | R-1N |
| Level | Room | Size |
|---|---|---|
| Main level | Kitchen | 11.92 Ft x 10.83 Ft |
| Main level | Pantry | 3.67 Ft x 3.83 Ft |
| Main level | Living room | 11.83 Ft x 17.58 Ft |
| Main level | Dining room | 11.08 Ft x 10.75 Ft |
| Main level | Other | 5.08 Ft x 7.58 Ft |
| Second level | Primary Bedroom | 13.42 Ft x 11.83 Ft |
| Second level | Bedroom | 10.00 Ft x 11.17 Ft |
| Second level | 4pc Bathroom | 6.33 Ft x 8.83 Ft |
| Second level | Other | 5.50 Ft x 6.67 Ft |
| Second level | Office | 6.25 Ft x 7.75 Ft |
| Second level | Bonus Room | 13.92 Ft x 18.00 Ft |
| Second level | Bedroom | 9.92 Ft x 11.08 Ft |
| Lower level | Other | 6.83 Ft x 7.67 Ft |
| Second level | 4pc Bathroom | 8.50 Ft x 9.25 Ft |
| Main level | 2pc Bathroom | 3.58 Ft x 9.25 Ft |
From the house listings on this site today. What homes actually sold for is a better guide: ask Rich for recent sales.
A rough guide only. Put in the rate your lender quotes you. Leaves out property tax and, under 20% down, mortgage insurance.
Listed by URBAN-REALTY.ca. Listing data from the Calgary Real Estate Board, supplied by CREA’s DDF®. Last updated Nov 19, 2026.
44 photos  31 photos
 43 photos
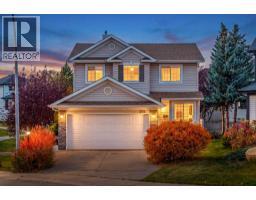 Price drop $20K 43 photos
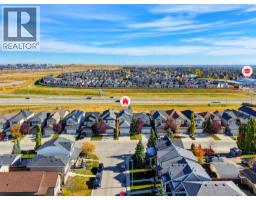 Price drop $15.1K 46 photos
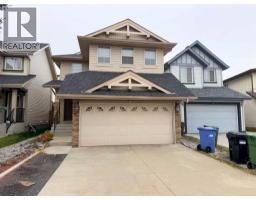 Price drop $20.1K 25 photos

This website is operated by Rich Baldy, REALTOR®, CIR Realty, #100, 707 10 Avenue SW, Calgary, AB T2R 0B3, office 403-294-1500. Rich is a member of The Canadian Real Estate Association.
REALTOR®, REALTORS®, and the REALTOR® logo are certification marks that are owned by REALTOR® Canada Inc. and licensed exclusively to The Canadian Real Estate Association (CREA). These certification marks identify real estate professionals who are members of CREA and who must abide by CREA’s By-Laws, Rules, and the REALTOR® Code. The MLS® trademark and the MLS® logo are owned by CREA and identify the quality of services provided by real estate professionals who are members of CREA.
By using this site you agree to its Terms of Use.