 43 photos
$674,900
424 Hidden Creek Boulevard NW
Panorama Hills, Calgary
3 bd · 3 ba · 2,145 sq ft
Listed by RE/MAX First
Price drop $20K
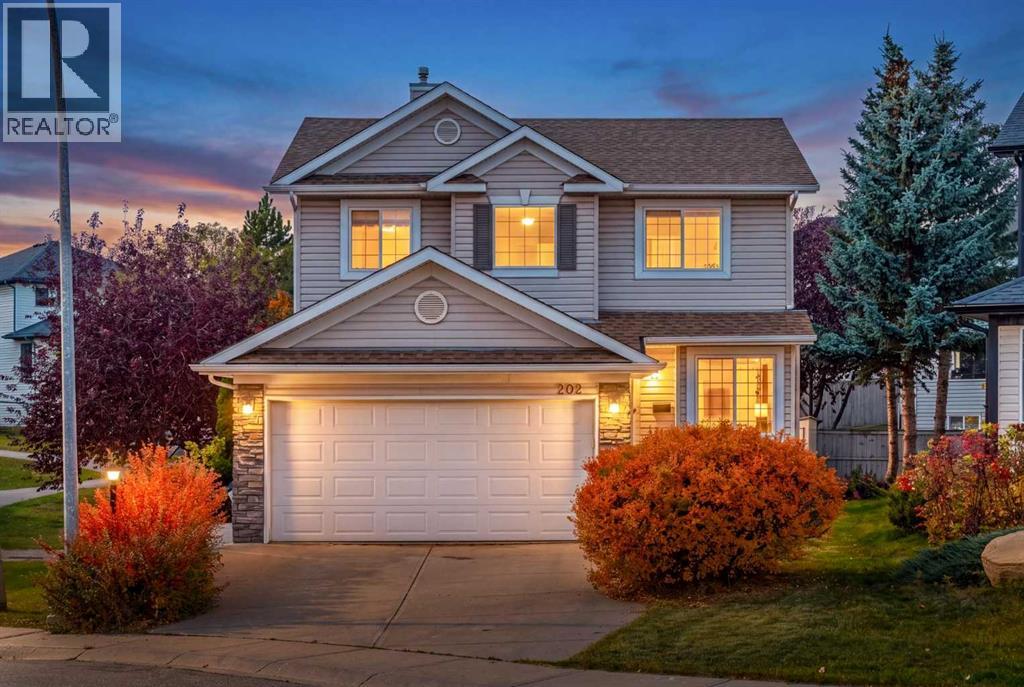
202 Panorama Hills Close NW
Panorama Hills, Calgary, T2K5J3
4 bed · 4 bath · 1,962 sq ft · House
Listed by Real Broker
MLS® Number: A2351427 · 42 days on market
Welcome to this beautifully updated home tucked into a quiet, family-friendly close in Panorama Hills. The main floor features hardwood flooring throughout and a stunning modern kitchen with a huge granite island, built-in oven and microwave, wine fridge, abundant cabinetry and plenty of space for entertaining. Upstairs offers three spacious bedrooms, including a generous primary suite with a spa-inspired ensuite featuring a steam shower and in-floor heating. The professionally developed basement provides additional living space with a recreation room, full bathroom and fourth bedroom. Enjoy a southeast-facing front and northwest-facing backyard, plus the bonus of siding onto a pathway—perfect for an evening walk. Additional features include a newer roof, replaced Poly-B plumbing, radon mitigation system and instant hot water system. Ideally located close to schools, Vivo recreation centre, Country Hills Town Centre, grocery stores, restaurants and everyday amenities, with easy access to major roadways. A thoughtfully upgraded family home in one of NW Calgary’s most established communities. (id:67937)
| Property type | Single Family, House |
|---|---|
| Ownership | Freehold |
| Year built | 1999 |
| Storeys | 2 |
| Bedrooms | 3 above grade, 1 below |
| Half baths | 1 |
| Living area | 1,962 sq ft |
| Price per sq ft | $346 |
| Days on market | 42 |
| Lot size | 443 square meters |
| Basement | Finished, Full |
| Parking | 4 (Attached Garage) |
| Heating | Forced air, In Floor Heating, Natural gas, Central heating, Other |
| Cooling | None |
| Flooring | Hardwood, Carpeted |
| Construction | Wood frame |
| Foundation | Poured Concrete |
| Fireplaces | 2 |
| Appliances | Washer, Refrigerator, Cooktop - Electric, Dishwasher, Wine Fridge, Dryer, Microwave, Oven - Built-In, Hood Fan, Garage door opener, Water Heater - Tankless |
| Features | Gas BBQ Hookup |
| Fencing | Partially fenced |
| Property tax | $4,814 (2026) |
| Zoning | R-1 |
| Level | Room | Size |
|---|---|---|
| Main level | Kitchen | 15.75 Ft x 20.83 Ft |
| Main level | Family room | 16.92 Ft x 13.17 Ft |
| Main level | Dining room | 13.92 Ft x 8.58 Ft |
| Main level | Living room | 9.83 Ft x 12.00 Ft |
| Basement | Study | 10.58 Ft x 6.75 Ft |
| Second level | Primary Bedroom | 19.50 Ft x 11.92 Ft |
| Second level | Bedroom | 12.50 Ft x 11.00 Ft |
| Second level | Bedroom | 11.17 Ft x 9.58 Ft |
| Basement | Bedroom | 11.33 Ft x 11.08 Ft |
| Second level | 4pc Bathroom | 11.92 Ft x 8.83 Ft |
| Second level | 4pc Bathroom | 4.92 Ft x 8.08 Ft |
| Main level | 2pc Bathroom | 7.25 Ft x 2.75 Ft |
| Basement | 4pc Bathroom | 4.92 Ft x 8.50 Ft |
| Second level | Other | 6.25 Ft x 5.75 Ft |
| Basement | Recreational, Games room | 11.08 Ft x 20.67 Ft |
From the house listings on this site today. What homes actually sold for is a better guide: ask Rich for recent sales.
A rough guide only. Put in the rate your lender quotes you. Leaves out property tax and, under 20% down, mortgage insurance.
Listed by Real Broker. Listing data from the Calgary Real Estate Board, supplied by CREA’s DDF®. Last updated Nov 11, 2026.
43 photos  30 photos
 49 photos
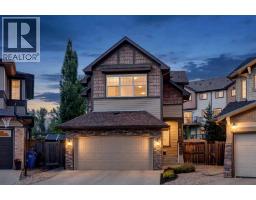 New · 3d ago 37 photos
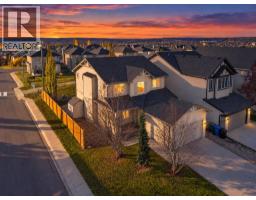 Price drop $25K 42 photos
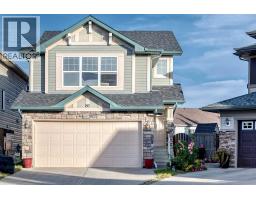 Price drop $13K 48 photos

This website is operated by Rich Baldy, REALTOR®, CIR Realty, #100, 707 10 Avenue SW, Calgary, AB T2R 0B3, office 403-294-1500. Rich is a member of The Canadian Real Estate Association.
REALTOR®, REALTORS®, and the REALTOR® logo are certification marks that are owned by REALTOR® Canada Inc. and licensed exclusively to The Canadian Real Estate Association (CREA). These certification marks identify real estate professionals who are members of CREA and who must abide by CREA’s By-Laws, Rules, and the REALTOR® Code. The MLS® trademark and the MLS® logo are owned by CREA and identify the quality of services provided by real estate professionals who are members of CREA.
By using this site you agree to its Terms of Use.